 1 / 25
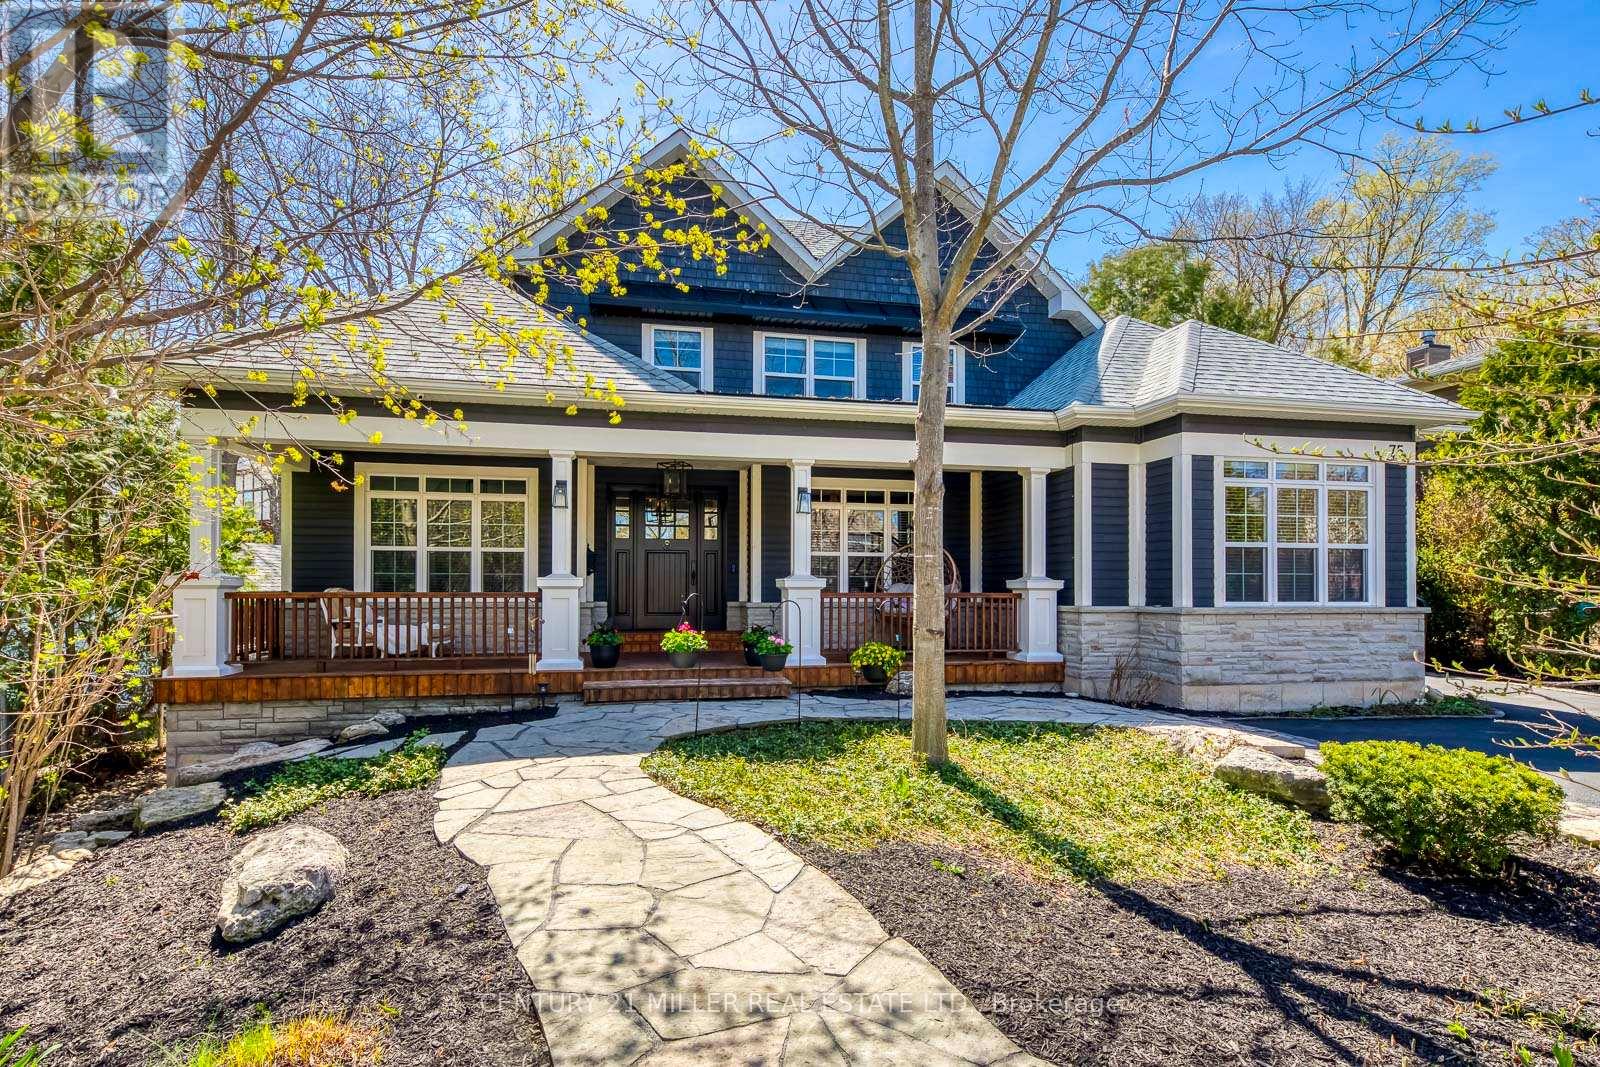
75 CHARLES STREET
Halton Hills (Georgetown), Ontario, L7G2Z6
$2,649,000
Bedrooms
4
Bathrooms
5
Parking
10
About this property
Welcome to 75 Charles Street, a rare custom bungaloft in Georgetown's sought-after Park District, offering over 6,000 sq ft of finished living space on a private, tree-lined lot. Built in 2012, this beautifully crafted home combines timeless quality with a turnkey, low-maintenance lifestyle. The main level features an impressive vaulted great room with fireplace, a chef's kitchen with centre island, stainless steel appliances, custom cabinetry, and walk-in pantry, plus elegant principal rooms designed for both everyday living and entertaining. The highly desirable main-floor primary suite includes two walk-in closets and a spa-like 5-piece ensuite, offering comfort and convenience for downsizers, right-sizers, or families seeking flexible living. The upper level features two spacious bedrooms with ensuite baths and a versatile den, ideal for guests, extended family, or a home office. A standout feature is the four-season sunroom with fireplace, opening to a private treed backyard and deck for year-round enjoyment. The finished lower level adds excellent flexibility with a large recreation room, bedroom, full bath, wine cellar, and kitchenette potential, making it ideal for an in-law or nanny suite. Unlike many luxury properties on acreage, 75 Charles offers a walkable in-town lifestyle close to the farmers' market, shops, restaurants, parks, schools, hospital, library, golf, and arts centre - a truly rare opportunity combining space, quality, privacy, and convenience. (id:66779)
Rooms
| Den | Second level | — |
| Recreational, Games room | Basement | — |
| Bedroom | Basement | — |
| Great room | Ground level | — |
| Kitchen | Ground level | — |
| Office | Ground level | — |
| Sitting room | Ground level | — |
| Dining room | Ground level | — |
| Sunroom | Ground level | — |
| Primary Bedroom | Ground level | — |
| Bedroom | Second level | — |
| Bedroom | Second level | — |
Details
- Sewer
- Sanitary sewer
- Cooling
- Central air conditioning
- Heating
- Forced air, Natural gas
- List aor
- Toronto
- Stories
- 1.5
- Basement
- Finished, N/A
- Flooring
- Hardwood, Carpeted
- Appliances
- Washer, Refrigerator, Water purifier, Water softener, Whirlpool, Gas stove(s), Dishwasher, Oven, Dryer, Microwave
- Directions
- Cross Streets: Princess Anne Dr & Charles St. ** Directions: From Guelph Street, turn onto Main Street S, then onto Princess Anne Drive, and continue to Charles Street.
- Fireplace
- Yes
- Water source
- Municipal water
- Structure type
- House
- Parking features
- Detached Garage, Garage
- Tax annual amount
- 13,520.3
- Building features
- Fireplace(s)
- Exterior features
- Wood, Stone
- Foundation details
- Poured Concrete
- Lot size dimensions
- 75 x 152 FT ; 157.21 x74.58 x157.16 x74.54
- Zoning description
- LDR1-2 (MN)
- Bedrooms above grade
- 3
- Bedrooms below grade
- 1
- Property attached
- No
More in Halton Hills

The trademarks REALTOR®, REALTORS®, and the REALTOR® logo are controlled by The Canadian Real Estate Association (CREA) and identify real estate professionals who are members of CREA. The trademarks MLS®, Multiple Listing Service® and the associated logos are owned by CREA and identify the quality of services provided by real estate professionals who are members of CREA. Listing data is provided by the REALTOR.ca Data Distribution Facility (DDF®) and is deemed reliable but is not guaranteed accurate by CREA.