 1 / 14
75 BURNABY BOULEVARD
Toronto (Lawrence Park South), Ontario, M5N1G3
Price on request
Bedrooms
2
Bathrooms
1
Parking
1
About this property
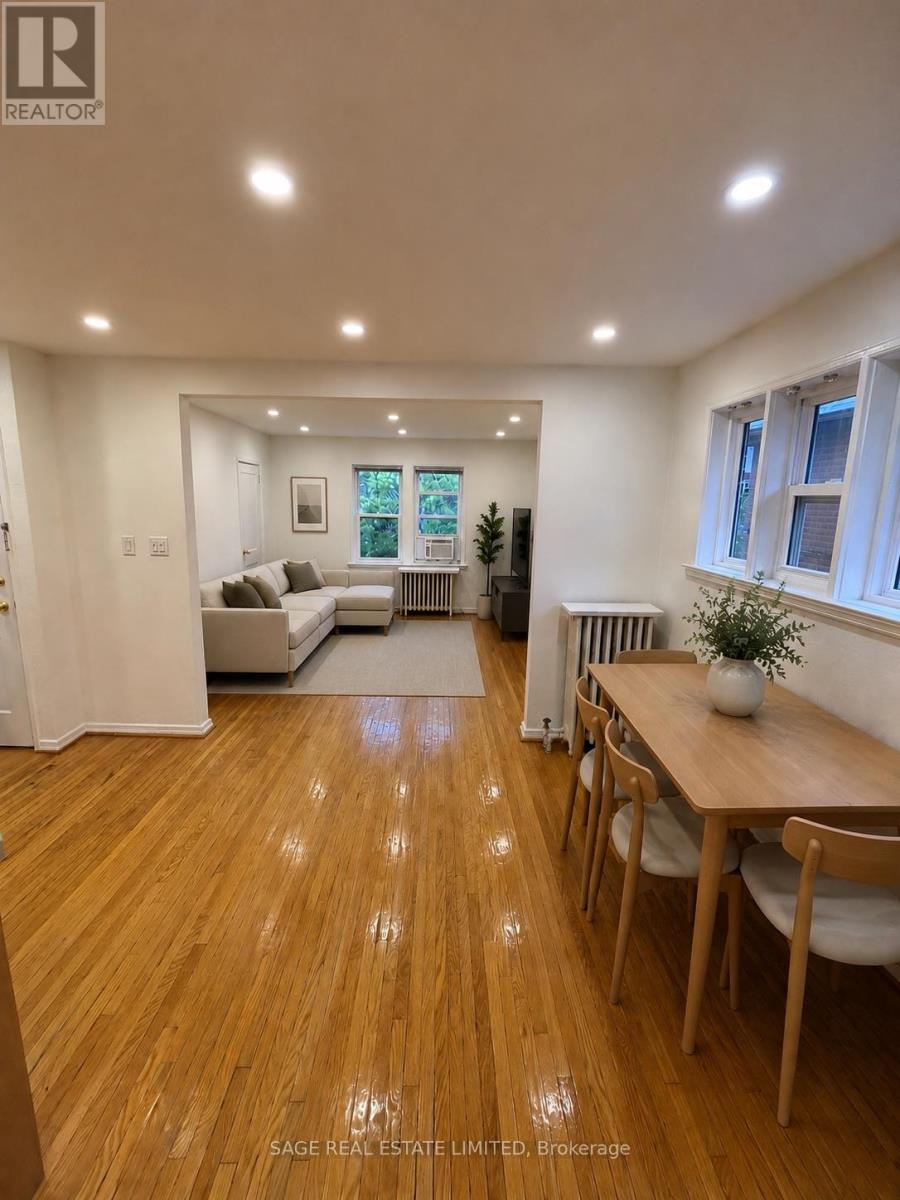
Welcome to 75 Burnaby Blvd, a bright and spacious upper-level residence offering just under 1,000 sq. ft. of comfortable living space in the highly sought-after Lawrence Park South/Allenby neighbourhood. Set within a well-maintained duplex on a quiet, tree-lined street, this inviting 2-bedroom home features a functional layout filled with natural light, a full kitchen, Jack-and-Jill bathroom, generous living space, and your own private 7.5 x 11 terrace-perfect for morning coffee, outdoor dining, or relaxing at the end of the day. Enjoy the charm of an established Midtown neighbourhood while being close to shops, cafés, restaurants, grocery stores, parks, recreation, excellent schools, and the vibrant Eglinton Avenue corridor. With a Walk Score of 75, many everyday essentials are within easy reach. Commuting is simple with nearby TTC bus routes, convenient access to Eglinton Station, Line 1 and Line 5 Eglinton, plus easy connections to Allen Road and Highway 401 for drivers. One parking space is included, with an additional spot available for rent! (id:66779)
Rooms
| Living room | Main level | — |
| Dining room | Main level | — |
| Primary Bedroom | Main level | — |
| Bedroom 2 | Main level | — |
| Bathroom | Main level | — |
Details
- Sewer
- Sanitary sewer
- Cooling
- None
- Heating
- Radiant heat, Natural gas
- List aor
- Toronto
- Basement
- None
- Utilities
- Sewer, Electricity, Cable
- Appliances
- Washer, Refrigerator, Dishwasher, Stove, Dryer, Microwave, Window Coverings
- Directions
- Avenue Rd & Eglinton Ave
- Fireplace
- No
- Lot features
- In suite Laundry
- Water source
- Municipal water
- Structure type
- Duplex
- Parking features
- Covered, Other, No Garage
- Exterior features
- Brick
- Foundation details
- Unknown
- Lot size dimensions
- 21.9 x 120 FT
- Bedrooms above grade
- 2
- Property attached
- Yes
More in Toronto




The trademarks REALTOR®, REALTORS®, and the REALTOR® logo are controlled by The Canadian Real Estate Association (CREA) and identify real estate professionals who are members of CREA. The trademarks MLS®, Multiple Listing Service® and the associated logos are owned by CREA and identify the quality of services provided by real estate professionals who are members of CREA. Listing data is provided by the REALTOR.ca Data Distribution Facility (DDF®) and is deemed reliable but is not guaranteed accurate by CREA.