 1 / 25
75 BETHPAGE CRESCENT
Newmarket (Glenway Estates), Ontario, L3X1B8
$1,397,000
Bedrooms
5
Bathrooms
4
Parking
6
About this property
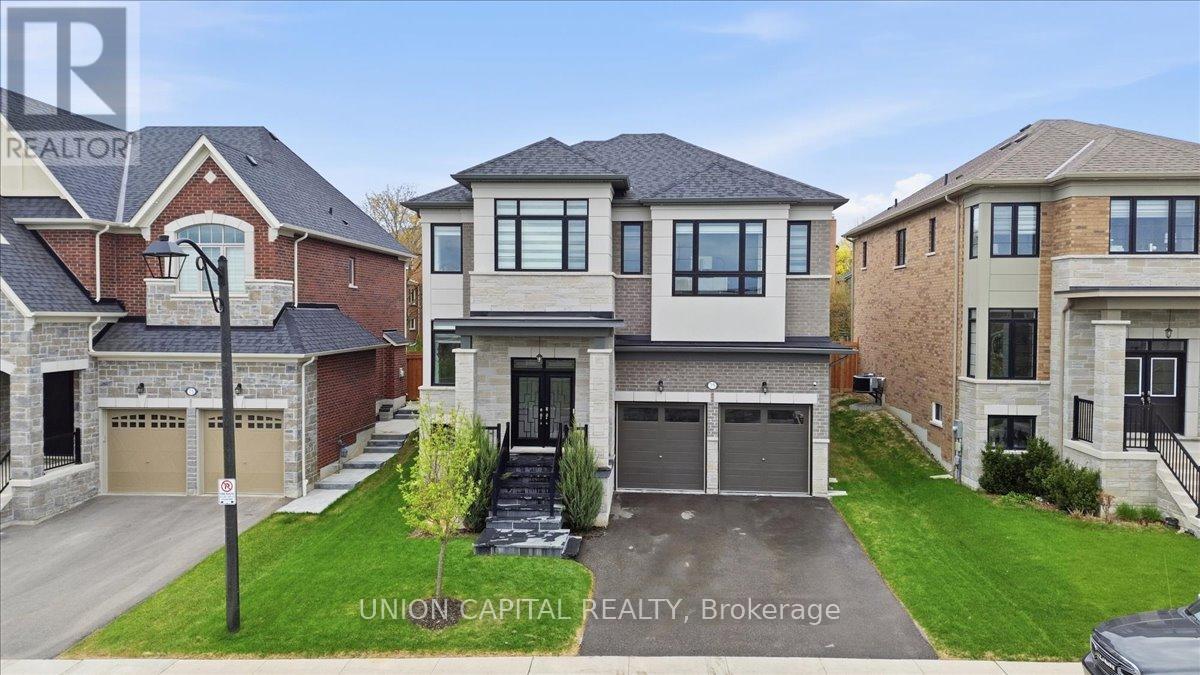
Welcome to 75 Bethpage, a beautifully built 5-bedroom, 4-bathroom home tucked away on a quiet, low-traffic street in a family-friendly neighbourhood. Just steps to Upper Canada Mall and major shopping, the location offers everyday convenience without sacrificing privacy. With approximately 3,000 sq ft above grade, the home features a bright, open-concept layout with natural light pouring in throughout. A 12-foot glass sliding door anchors the main floor and creates a seamless walkout to the backyard. Pot lights run throughout, and the custom kitchen is finished with built-in cabinetry, quartz countertops, and premium JennAir appliances. Upstairs offers five spacious bedrooms, including a well-appointed primary suite with a large walk-in closet and a spa-like 5-piece ensuite. The ensuite includes a 6'8" soaking tub and a glass-enclosed shower, designed for comfort and functionality. The backyard is set up for year-round use with a newly built 20' x 15' deck and a transparent covered roof - a great extension of the living space. A solid, well-finished home in a highly convenient location. (id:66779)
Rooms
| Foyer | Ground level | — |
| Bathroom | Ground level | — |
| Bathroom | Second level | — |
| Bathroom | Second level | — |
| Bathroom | Second level | — |
| Dining room | Ground level | — |
| Kitchen | Ground level | — |
| Eating area | Ground level | — |
| Great room | Ground level | — |
| Bedroom | Second level | — |
| Bedroom 2 | Second level | — |
| Bedroom 3 | Second level | — |
| Bedroom 4 | Second level | — |
| Bedroom 5 | Second level | — |
Details
- Sewer
- Sanitary sewer
- Cooling
- Central air conditioning
- Fencing
- Fenced yard
- Heating
- Forced air, Natural gas
- List aor
- Toronto
- Stories
- 2
- Basement
- Unfinished, N/A
- Flooring
- Tile, Hardwood, Carpeted
- Appliances
- Washer, Refrigerator, Gas stove(s), Dishwasher, Oven, Dryer
- Directions
- Alex Doner Dr and Crossland Gate
- Fireplace
- Yes
- Water source
- Municipal water
- Structure type
- House
- Association fee
- 275
- Fireplaces total
- 1
- Parking features
- Attached Garage, Garage
- Tax annual amount
- 8,190
- Building features
- Canopy
- Exterior features
- Concrete, Brick
- Security features
- Security system
- Community features
- School Bus
- Fireplace features
- Insert
- Foundation details
- Concrete
- Lot size dimensions
- 50 x 148.9 FT
- Bedrooms above grade
- 5
- Property attached
- No
- Association fee includes
- Parcel of Tied Land
- Association fee frequency
- Monthly
More in Newmarket




The trademarks REALTOR®, REALTORS®, and the REALTOR® logo are controlled by The Canadian Real Estate Association (CREA) and identify real estate professionals who are members of CREA. The trademarks MLS®, Multiple Listing Service® and the associated logos are owned by CREA and identify the quality of services provided by real estate professionals who are members of CREA. Listing data is provided by the REALTOR.ca Data Distribution Facility (DDF®) and is deemed reliable but is not guaranteed accurate by CREA.