 1 / 25
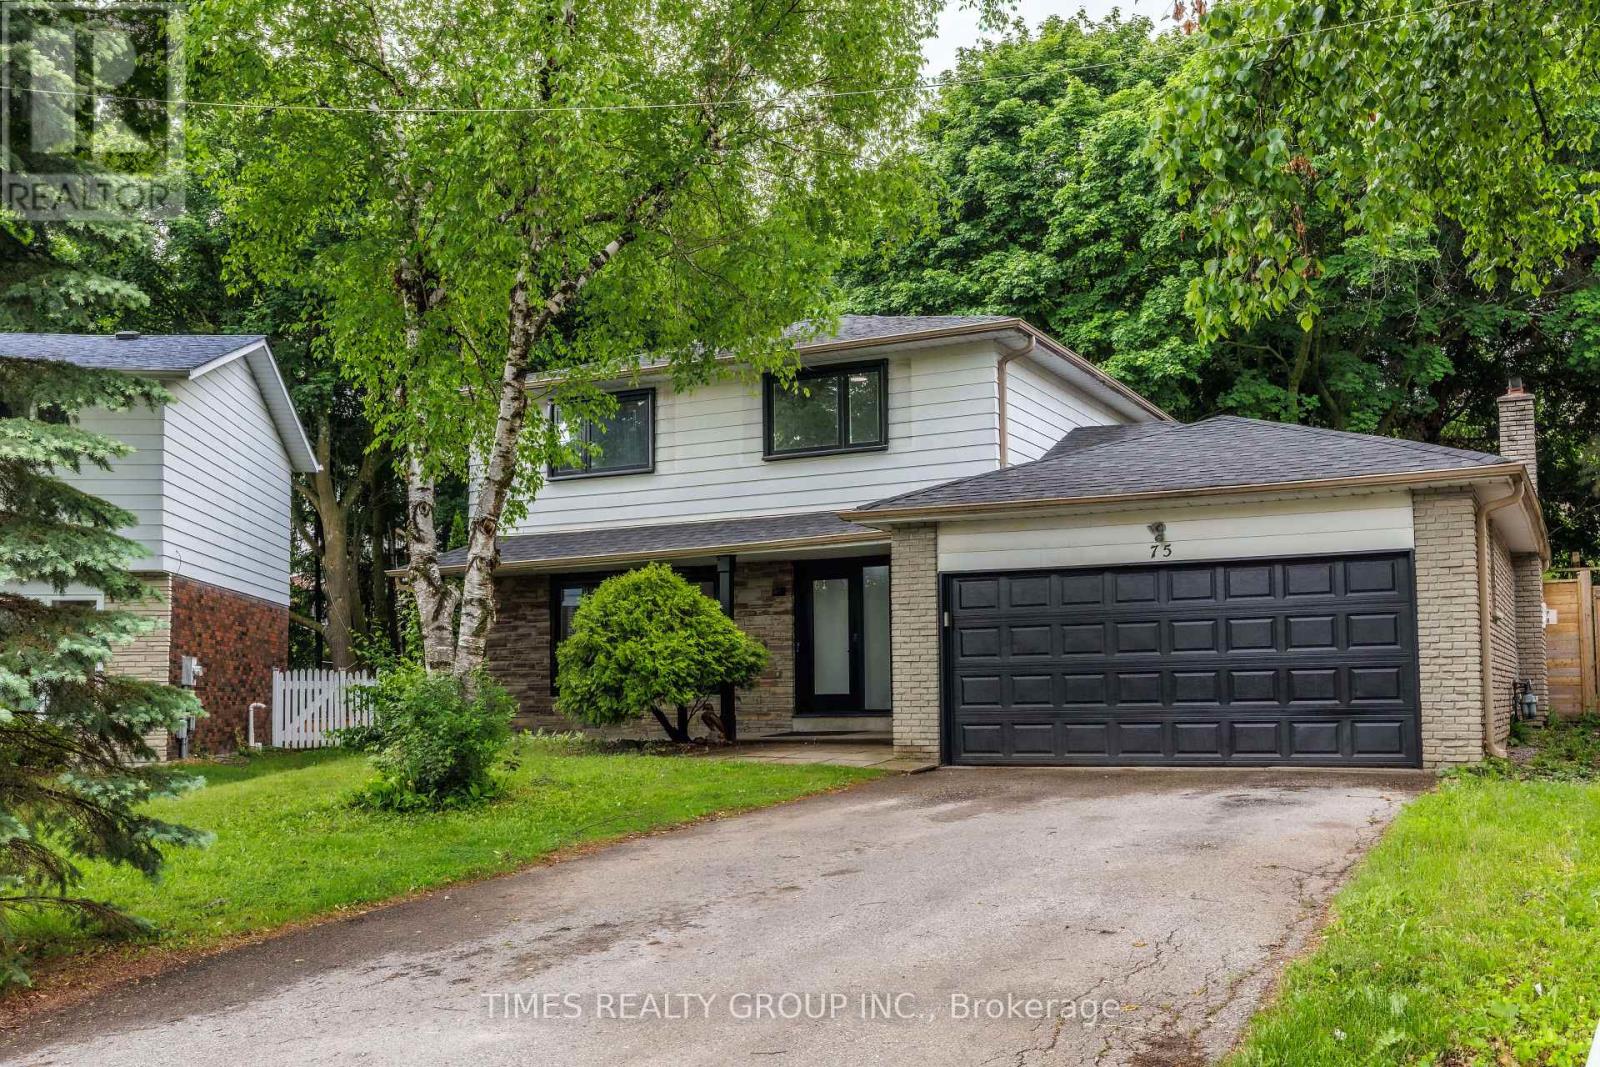
75 BESWICK DRIVE
Newmarket (Central Newmarket), Ontario, L3Y1E8
$1,149,000
Bedrooms
5
Bathrooms
3
Parking
6
About this property
Beautifully renovated 4-bedroom home on a quiet, private street in the heart of Newmarket. Featuring a double-car garage, oversized driveway, and a mature pie-shaped lot with towering trees and over 130 ft of depth, offering exceptional privacy and outdoor space. The professionally finished basement includes an additional bedroom, recreation area, workshop, and ample storage. Equipped with a security system, this home has been proudly owner-occupied and meticulously maintained throughout, with numerous upgrades and improvements detailed in the attached schedule. Ideally located close to schools, parks, public transit, shopping, and all essential amenities. (id:66779)
Rooms
| Bedroom 5 | Basement | — |
| Kitchen | Main level | — |
| Dining room | Main level | — |
| Living room | Main level | — |
| Family room | Main level | — |
| Primary Bedroom | Second level | — |
| Bedroom 2 | Second level | — |
| Bedroom 3 | Second level | — |
| Bedroom 4 | Second level | — |
| Recreational, Games room | Basement | — |
Details
- Sewer
- Sanitary sewer
- Cooling
- Central air conditioning
- Heating
- Forced air, Natural gas
- List aor
- Toronto
- Stories
- 2
- Basement
- Finished, N/A
- Flooring
- Hardwood, Vinyl
- Appliances
- Washer, Refrigerator, Central Vacuum, Dishwasher, Stove, Dryer, Garage door opener
- Directions
- Yonge / Mulock
- Fireplace
- Yes
- Lot features
- Carpet Free
- Water source
- Municipal water
- Structure type
- House
- Parking features
- Attached Garage, Garage
- Tax annual amount
- 5,242.89
- Exterior features
- Stone, Aluminum siding
- Foundation details
- Concrete
- Lot size dimensions
- 41.1 x 130.8 FT ; 41.05x130.78ftx66.05ftx49.90ftx134.96 ft
- Zoning description
- Residential
- Bedrooms above grade
- 4
- Bedrooms below grade
- 1
- Property attached
- No
More in Newmarket

The trademarks REALTOR®, REALTORS®, and the REALTOR® logo are controlled by The Canadian Real Estate Association (CREA) and identify real estate professionals who are members of CREA. The trademarks MLS®, Multiple Listing Service® and the associated logos are owned by CREA and identify the quality of services provided by real estate professionals who are members of CREA. Listing data is provided by the REALTOR.ca Data Distribution Facility (DDF®) and is deemed reliable but is not guaranteed accurate by CREA.