 1 / 19
75 BARONS Avenue S
Hamilton, Ontario, L8K2Y4
$549,900
Bedrooms
3
Bathrooms
1
Living area
1,250 square feet
Parking
4
Year built
1943
About this property
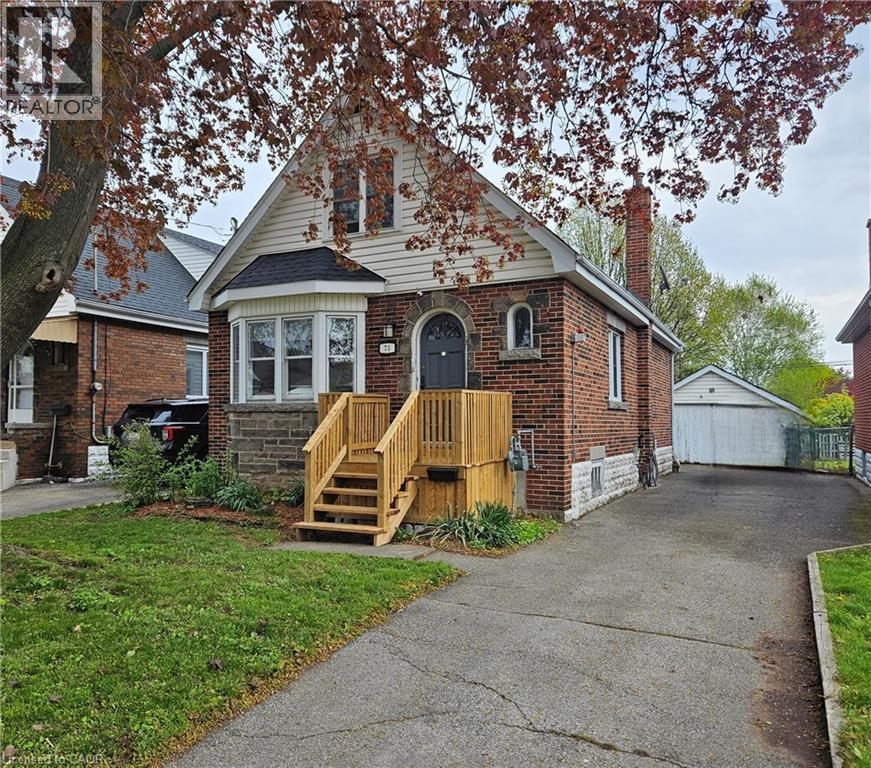
Spacious 1.5-storey home located in a highly desirable, family-friendly neighbourhood, with easy access to shopping, bus routes, parks and schools. This inviting residence offers an abundance of potential for the first time buyer, renovator/investor with its overall generous living space, 3 bedrooms, large living/dining combination, kitchen with sepatate dinette and walkout to rear deck. The unspoiled basement offers endless potential for additional finished living space and storage. This home also offers a side drive and detached garage for ample parking and additional storage. (id:66779)
Rooms
| Storage | Basement | — |
| Bedroom | Second level | 10'2'' x 10'5'' |
| Bedroom | Second level | 10'2'' x 20'3'' |
| Dinette | Main level | 9'2'' x 10'0'' |
| Kitchen | Main level | 10'0'' x 10'1'' |
| 4pc Bathroom | Main level | — |
| Bedroom | Main level | 9'1'' x 13'9'' |
| Living room/Dining room | Main level | 10'2'' x 24'0'' |
| Foyer | Main level | — |
Details
- Sewer
- Municipal sewage system
- Cooling
- Central air conditioning
- Heating
- Forced air, Natural gas
- List aor
- Cornerstone
- Stories
- 1.5
- Basement
- Unfinished, Full
- Year built
- 1,943
- Appliances
- Washer, Refrigerator, Dishwasher, Stove, Dryer
- Directions
- King St. East to Barons Ave. South
- Fireplace
- No
- Lot features
- Paved driveway, Gazebo
- Water source
- Municipal water
- Structure type
- House
- Parking features
- Detached Garage
- Tax annual amount
- 4,260.91
- Exterior features
- Vinyl siding, Brick Veneer
- Foundation details
- Block
- Zoning description
- C
- Bedrooms above grade
- 3
- Bedrooms below grade
- 0
- Property attached
- No
- Above grade finished area
- 1,250
- Below grade finished area
- 0
More in Hamilton




The trademarks REALTOR®, REALTORS®, and the REALTOR® logo are controlled by The Canadian Real Estate Association (CREA) and identify real estate professionals who are members of CREA. The trademarks MLS®, Multiple Listing Service® and the associated logos are owned by CREA and identify the quality of services provided by real estate professionals who are members of CREA. Listing data is provided by the REALTOR.ca Data Distribution Facility (DDF®) and is deemed reliable but is not guaranteed accurate by CREA.