 1 / 25
75 ARNOLD AVENUE
Vaughan (Crestwood-Springfarm-Yorkhill), Ontario, L4J1B4
$4,380,000
Bedrooms
7
Bathrooms
7
Parking
15
About this property
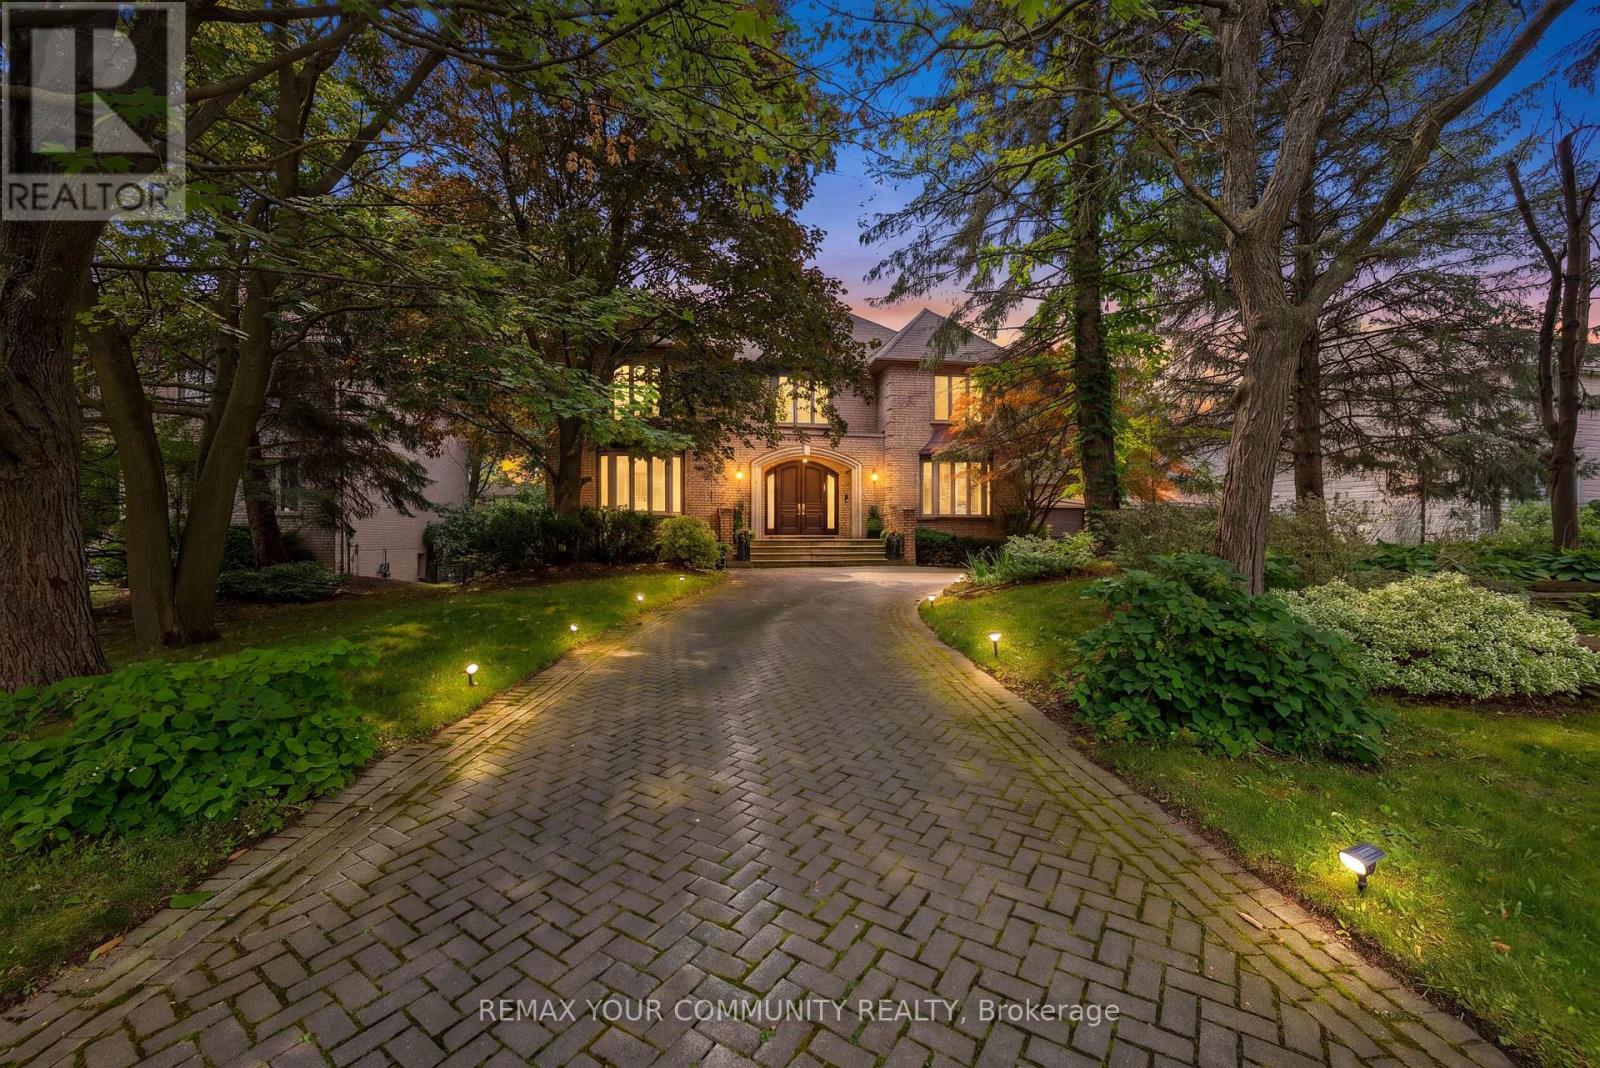
Custom Estate proudly offered in prime Thornhill. Fully renovated, this sophisticated family residence offers custom finishes throughout. A dramatic open foyer & grand room with soaring high ceilings over 21 ft & cathedral ceilings set the tone further with light & volume; 24 x 24 limestone floors flow throughout this main level, while a three-level floating staircase anchors the home as a main architectural masterpiece. In the kitchen lies custom walnut cabinetry, stone countertops & premium built-ins which include a Subzero fridge, Wolf cooktop with Wolf fan, Miele dishwasher. 3 fireplaces add warmth throughout, along with a private office with natural wood built-ins. A lower-level home has been fully renovated. This private 5 star Oasis backyard is built for entertaining and for the fussiest critique buyer. Included is a betz concrete pool, water fall, hot tub , flagstone, and enter locked drive way. Full sprinkler system and much much more. Step inside 75 Arnold Ave where elegant design, spacious living and high end finishes take luxury to another level. (id:66779)
Rooms
| Great room | Main level | — |
| Bedroom 5 | Second level | — |
| Media | Lower level | — |
| Dining room | Main level | — |
| Living room | Main level | — |
| Office | Main level | — |
| Eating area | Main level | — |
| Kitchen | Main level | — |
| Primary Bedroom | Second level | — |
| Bedroom 2 | Second level | — |
| Bedroom 3 | Second level | — |
| Bedroom 4 | Second level | — |
Details
- Sewer
- Sanitary sewer
- Cooling
- Central air conditioning
- Heating
- Forced air, Natural gas
- List aor
- Toronto
- Stories
- 2
- Basement
- Finished, Walk out, N/A
- Flooring
- Hardwood, Stone
- Appliances
- Refrigerator, Sauna, Dishwasher, Alarm System, Cooktop, Window Coverings
- Directions
- Yonge/Clark
- Fireplace
- Yes
- Lot features
- Atrium/Sunroom
- Water source
- Municipal water
- Pool features
- Inground pool
- Structure type
- House
- Parking features
- Attached Garage, Garage
- Tax annual amount
- 19,673
- Exterior features
- Brick
- Foundation details
- Poured Concrete
- Lot size dimensions
- 100 x 182 FT ; Private Backyard Swim Pool Oasis
- Bedrooms above grade
- 5
- Bedrooms below grade
- 2
- Property attached
- No
More in Vaughan

The trademarks REALTOR®, REALTORS®, and the REALTOR® logo are controlled by The Canadian Real Estate Association (CREA) and identify real estate professionals who are members of CREA. The trademarks MLS®, Multiple Listing Service® and the associated logos are owned by CREA and identify the quality of services provided by real estate professionals who are members of CREA. Listing data is provided by the REALTOR.ca Data Distribution Facility (DDF®) and is deemed reliable but is not guaranteed accurate by CREA.