 1 / 16
75-77 SHERMAN AVENUE S
Hamilton (Gibson), Ontario, L8M2P8
$969,900
Bathrooms
4
Living area
4,000 square feet
Parking
5
About this property
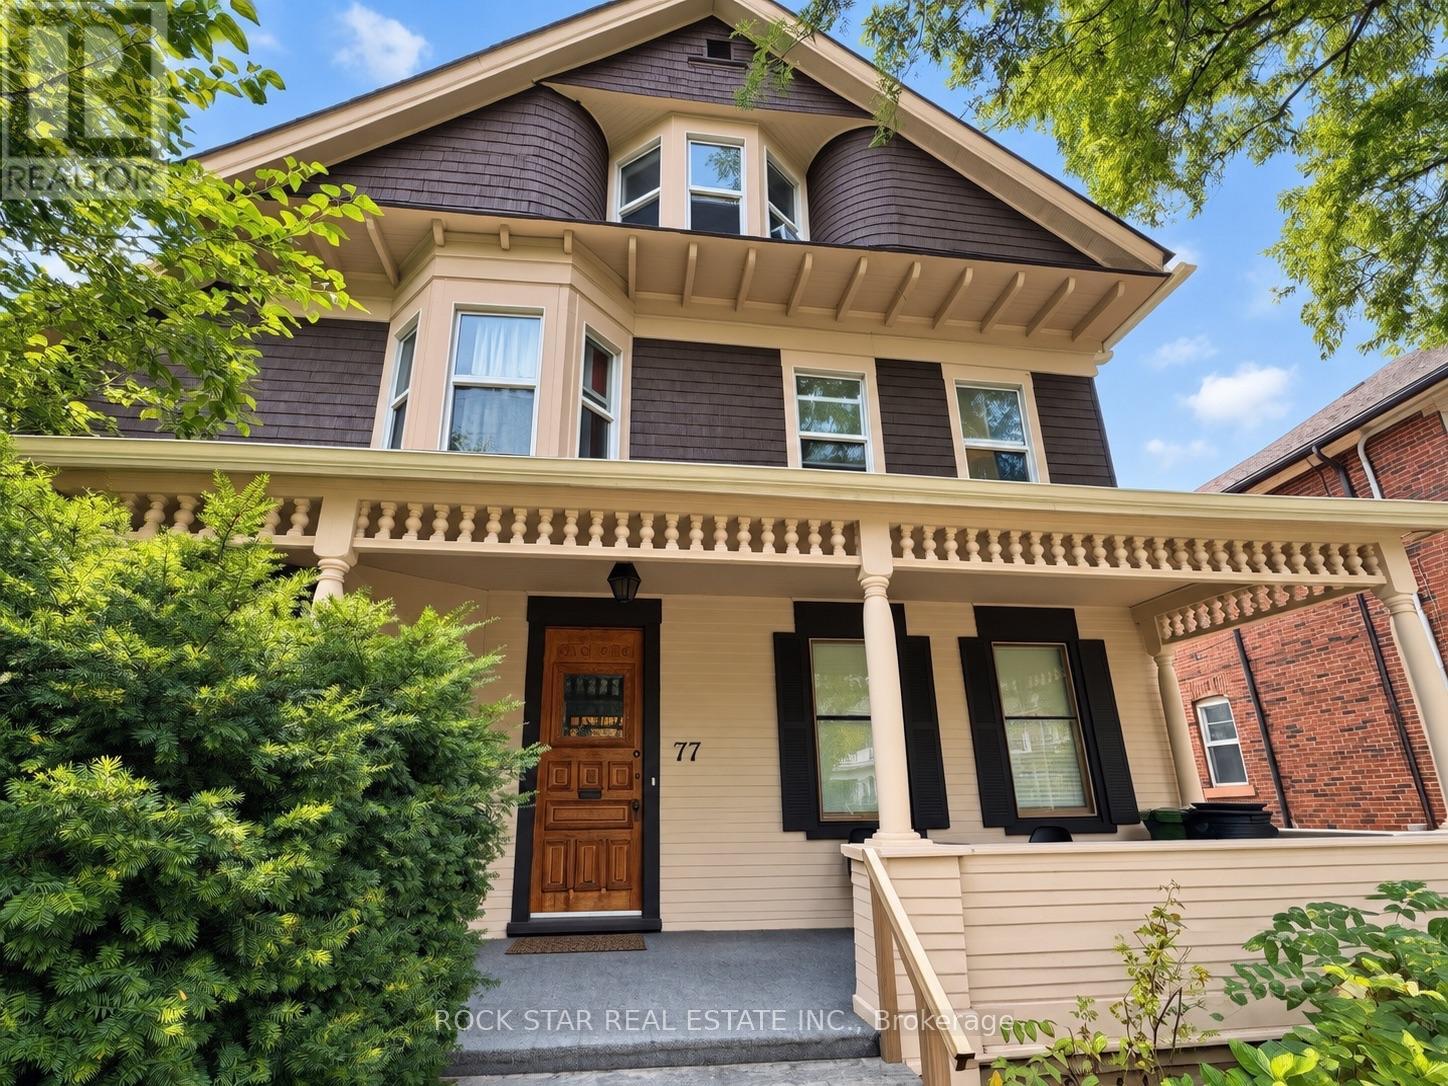
One of Hamilton's original majestic homes, built in the late 1800s and beautifully preserved on a premium 52 x 110 ft lot. This approx. 4,000 sq ft triplex plus in-law suite offers five income streams - spacious 2-bedroom units throughout, gleaming refinished hardwood, restored oak trim and original doors, ornate fireplaces, and beveled leaded glass that simply can't be replicated today. Major systems are done: Weil-McLain boiler, fire retrofit, full basement waterproofing, and an independent basement heating system. Whether you're an investor eyeing strong cash flow & cap rates from 5 income streams or a house hacker looking to live nearly carrying-cost-free while tenants pay the mortgage, this is a rare, turnkey opportunity in a character home that doesn't come to market often. Ample parking in the driveway and storage in the double garage. (id:66779)
Details
- Cooling
- None
- Heating
- Forced air, Natural gas, Radiator
- List aor
- Toronto
- Directions
- Cross Streets: Main St E & Sherman Ave S. ** Directions: North of Main St E.
- Fireplace
- No
- Water source
- Municipal water
- Structure type
- Multi-Family
- Tax annual amount
- 6,093.34
- Lot size dimensions
- 52 x 110 FT
- Zoning description
- E/S-348
- Property attached
- Yes
More in Hamilton




The trademarks REALTOR®, REALTORS®, and the REALTOR® logo are controlled by The Canadian Real Estate Association (CREA) and identify real estate professionals who are members of CREA. The trademarks MLS®, Multiple Listing Service® and the associated logos are owned by CREA and identify the quality of services provided by real estate professionals who are members of CREA. Listing data is provided by the REALTOR.ca Data Distribution Facility (DDF®) and is deemed reliable but is not guaranteed accurate by CREA.