 1 / 25
7493 NETHERWOOD ROAD
Mississauga (Malton), Ontario, L4T2N7
$899,900
Bedrooms
4
Bathrooms
3
Parking
5
About this property
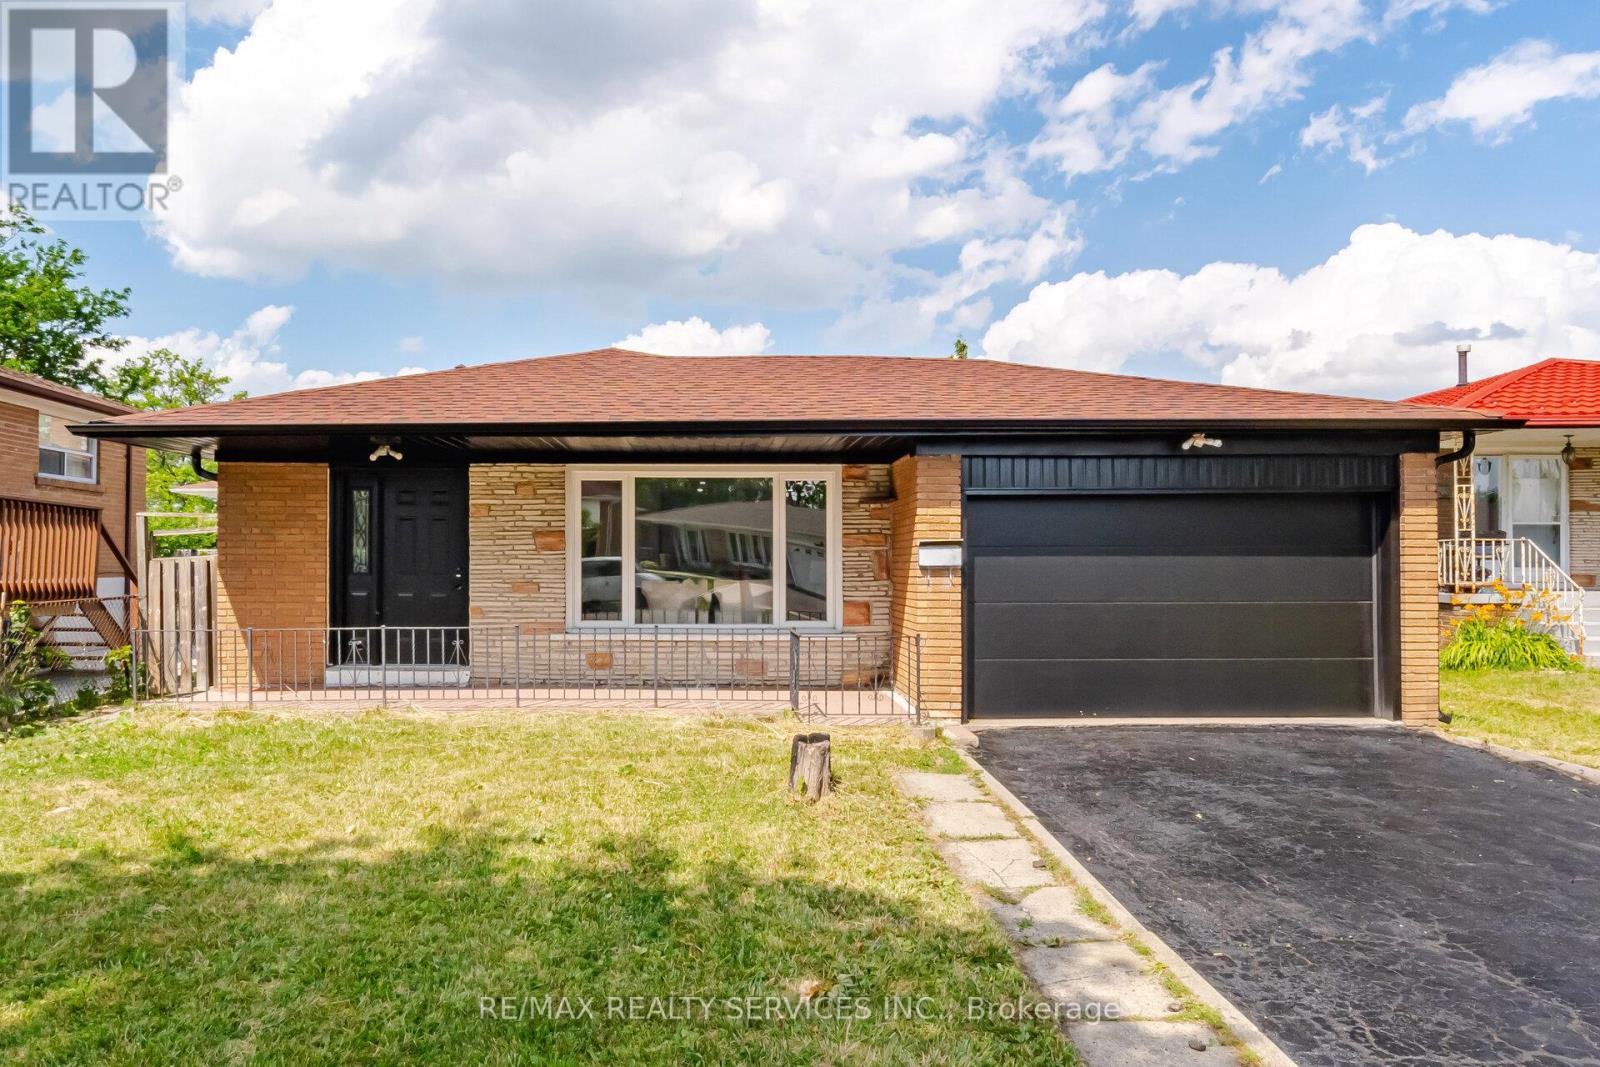
Fully Upgraded !!! Detched 3+1 Bedrooms 3 Washrooms , Finished Basement with Seprate Side Entrance . This is Fully Brick Backsplit Level3 house ### East Facing###Upgraded New Kitchen, New Stainless Steel Appliances , Hood Fan . Combined Living & Dinign Area . Upgraded Upper level Both Washrooms . Primary Bedroom with Ensuite 2pc washrooms ( Rare Find in Area). ### New Electrical Light Fixtures , New Insulated Garage Door , New Soffits,Facia , Gutters & Downspout . Roof Shingles 2022, House is Freshly Painted & Ready to Move in. Great Location walking Distacnce to Schools, Bus Stop ( TTC, Mississauga Trasit & Brampton transit) & Parks . Close to Go Station , Hwy 427,407, & 401. (id:66779)
Rooms
| Living room | Main level | — |
| Dining room | Main level | — |
| Kitchen | Main level | — |
| Eating area | Main level | — |
| Primary Bedroom | Upper Level | — |
| Bedroom 2 | Upper Level | — |
| Bedroom 3 | Upper Level | — |
| Living room | Lower level | — |
| Bedroom | Lower level | — |
Details
- Sewer
- Sanitary sewer
- Cooling
- Central air conditioning
- Heating
- Forced air, Natural gas
- List aor
- Toronto
- Basement
- Finished, Separate entrance, N/A, N/A
- Flooring
- Laminate
- Appliances
- Washer, Refrigerator, Dishwasher, Stove, Dryer
- Directions
- Cross Streets: Morning Star/Airport Rd. ** Directions: Morning Star/Netherwood Rd.
- Fireplace
- No
- Water source
- Municipal water
- Structure type
- House
- Parking features
- Attached Garage, Garage
- Tax annual amount
- 5,190
- Exterior features
- Brick
- Foundation details
- Brick
- Lot size dimensions
- 59.2 x 122.4 FT ; ##Pie Shape Lot Wider from Back##
- Bedrooms above grade
- 3
- Bedrooms below grade
- 1
- Property attached
- No
More in Mississauga




The trademarks REALTOR®, REALTORS®, and the REALTOR® logo are controlled by The Canadian Real Estate Association (CREA) and identify real estate professionals who are members of CREA. The trademarks MLS®, Multiple Listing Service® and the associated logos are owned by CREA and identify the quality of services provided by real estate professionals who are members of CREA. Listing data is provided by the REALTOR.ca Data Distribution Facility (DDF®) and is deemed reliable but is not guaranteed accurate by CREA.