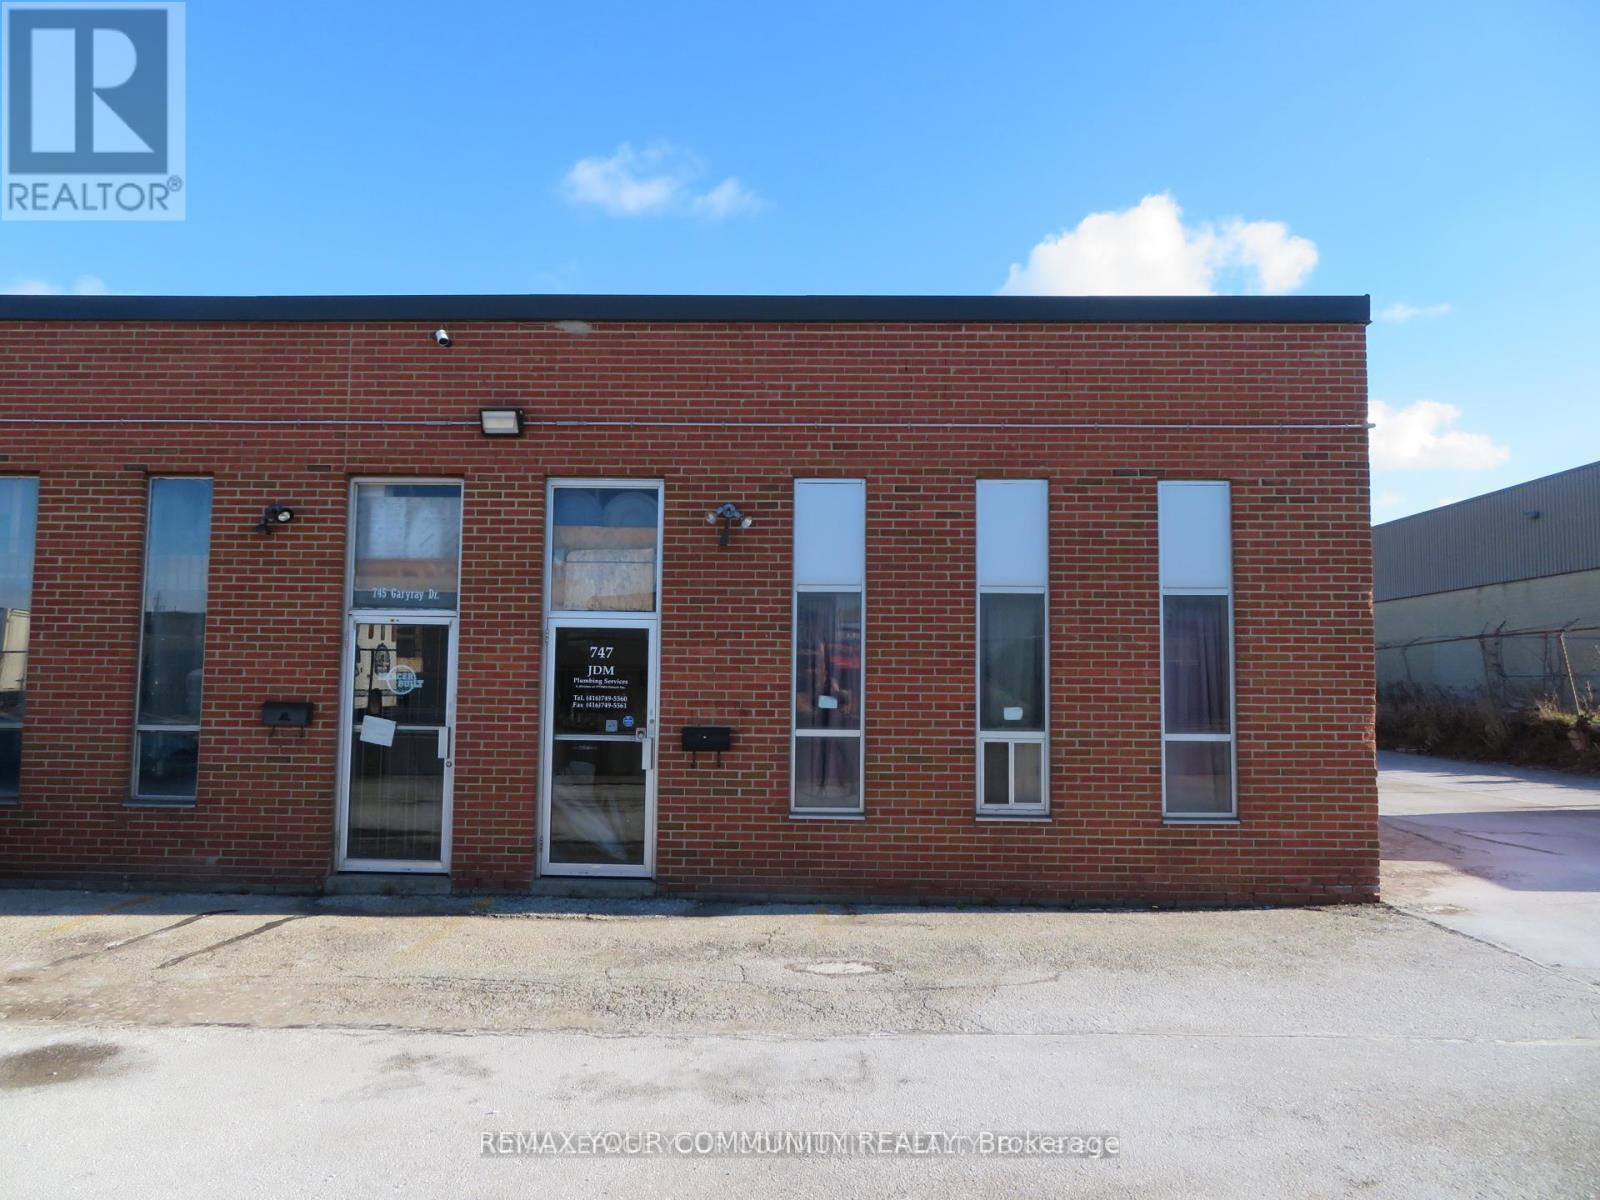
 1 / 9
1 / 9747 GARYRAY DRIVE
Toronto (Humber Summit), Ontario, M9L1R2
Price on request
Bathrooms
2
Living area
1,500 square feet
About this property
Industrial end unit in a professionally managed multi tenanted building. Perfectly configured for a wide range of uses with 1 oversized drive in door, nicely configured office space, 2washrooms, and a mezzanine above the office that is not included in the square footage listed of the unit. Close proximity to highway 400, 407, and public transit. Water is included in rent. Tenant is responsible to pay for hydro, gas, and to maintain in full force tenant insurance with a minimum of $5 million dollar liability. (id:66779)
Details
- Cooling
- None
- Heating
- Forced air, Natural gas
- List aor
- Toronto
- Directions
- Garyray Dr & Weston Rd
- Fireplace
- No
- Water source
- Municipal water
- Structure type
- Multi-Tenant Industrial
- Tax annual amount
- 0
- Lot size dimensions
- Bldg=1500 FT
- Zoning description
- EH1
More in Toronto




The trademarks REALTOR®, REALTORS®, and the REALTOR® logo are controlled by The Canadian Real Estate Association (CREA) and identify real estate professionals who are members of CREA. The trademarks MLS®, Multiple Listing Service® and the associated logos are owned by CREA and identify the quality of services provided by real estate professionals who are members of CREA. Listing data is provided by the REALTOR.ca Data Distribution Facility (DDF®) and is deemed reliable but is not guaranteed accurate by CREA.