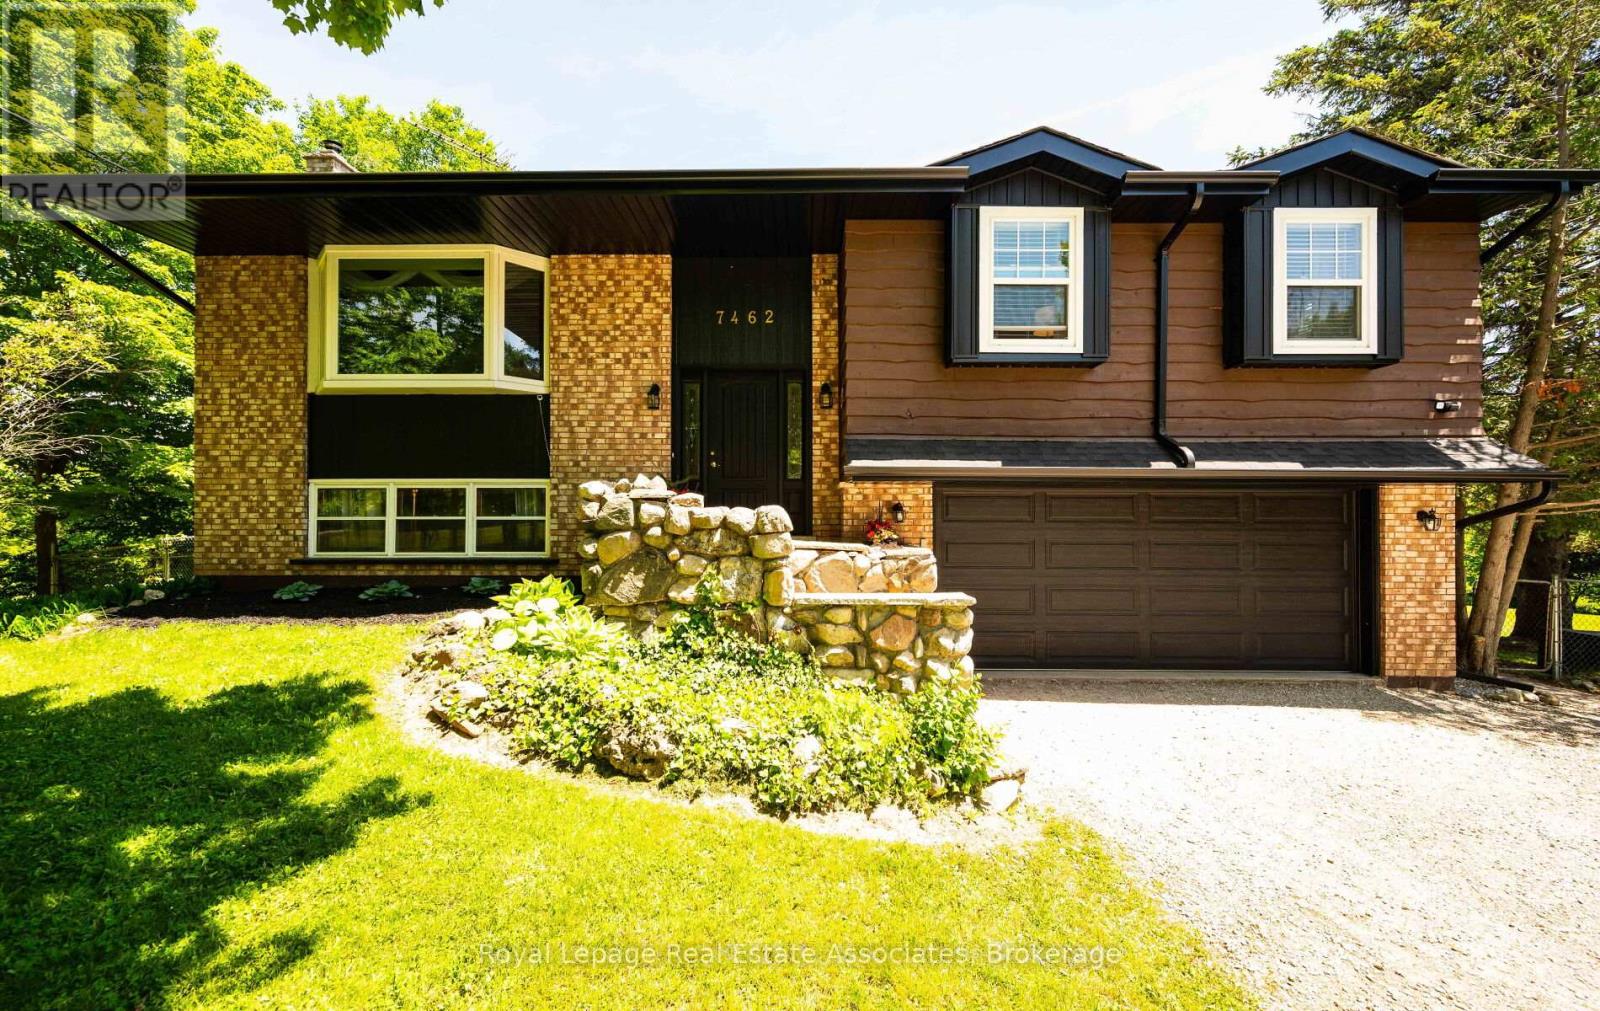
 1 / 25
7462 15 SIDE ROAD
Halton Hills (ES Rural Esquesing), Ontario, L9T2X7
$1,290,000
Bedrooms
4
Bathrooms
3
Parking
10
About this property
Country living, space, privacy, and convenience all come together beautifully in this updated, immaculate raised bungalow set on a picturesque half acre lot (0.46). Offering 4 bedrooms and 3 full bathrooms, this home is ideal for those looking to enjoy a quieter lifestyle without sacrificing easy access to everyday amenities.Thoughtfully updated with major improvements already completed, you can move in with confidence knowing the big ticket items have been taken care of. The main floor features 2 full bathrooms, including a private ensuite off the primary bedroom. The bright kitchen and dining area walk out to a deck overlooking stunning south-facing views which is an ideal setting for your morning coffee or evening relaxation.Designed with flexibility in mind, the home offers multiple entrances and a walkout lower level, making it well-suited for multi-generational living, guests, a home business, or simply enjoying easy access to the outdoors. The fully finished lower level provides exceptional additional living space with a spacious great room, 4th bedroom, 3rd full bathroom, and a spacious, bright laundry room. As the seasons change, you'll appreciate the warmth and charm of the wood-burning fireplaces, perfect for cozy winter evenings while helping reduce heating costs. An enclosed outdoor porch extends your living space and allows you to enjoy comfortably through the seasons.With plenty of room to roam and ample space for a future pool, the property offers the perfect balance of manageable country living and outdoor enjoyment. Located just 10 minutes from Highway 401 and close to shopping, dining, and everyday conveniences in Milton, Georgetown and Acton. You'll appreciate the peaceful setting without feeling disconnected. Recent updates include a complete septic system replacement in 2021, good for 50 yrs! Furnace, gas line& Ecobee thermostat (2023), new gutters and eavestroughs (2025).Propane delivery approx $300 per year! Electrical in shed. (id:66779)
Rooms
| Living room | Main level | — |
| Dining room | Main level | — |
| Kitchen | Main level | — |
| Primary Bedroom | Main level | — |
| Bedroom 2 | Main level | — |
| Bedroom 3 | Main level | — |
| Great room | Lower level | — |
| Bedroom 4 | Lower level | — |
| Laundry room | Lower level | — |
Details
- Sewer
- Septic System
- Cooling
- Central air conditioning
- Fencing
- Fenced yard
- Heating
- Forced air, Propane
- List aor
- Toronto
- Stories
- 1
- Basement
- Finished, Separate entrance, Walk out, N/A, N/A
- Flooring
- Hardwood, Laminate
- Appliances
- Washer, Refrigerator, Water softener, Dishwasher, Stove, Dryer, Window Coverings, Water Heater
- Directions
- Hwy 25 / 15 Side Rd
- Fireplace
- Yes
- Water source
- Drilled Well
- Structure type
- House
- Fireplaces total
- 2
- Parking features
- Attached Garage, Garage
- Tax annual amount
- 6,430
- Building features
- Fireplace(s)
- Exterior features
- Wood, Brick
- Fireplace features
- Insert
- Foundation details
- Concrete
- Lot size dimensions
- 125 x 160 FT
- Zoning description
- NEC
- Architectural style
- Raised bungalow
- Bedrooms above grade
- 4
- Property attached
- No
More in Halton Hills
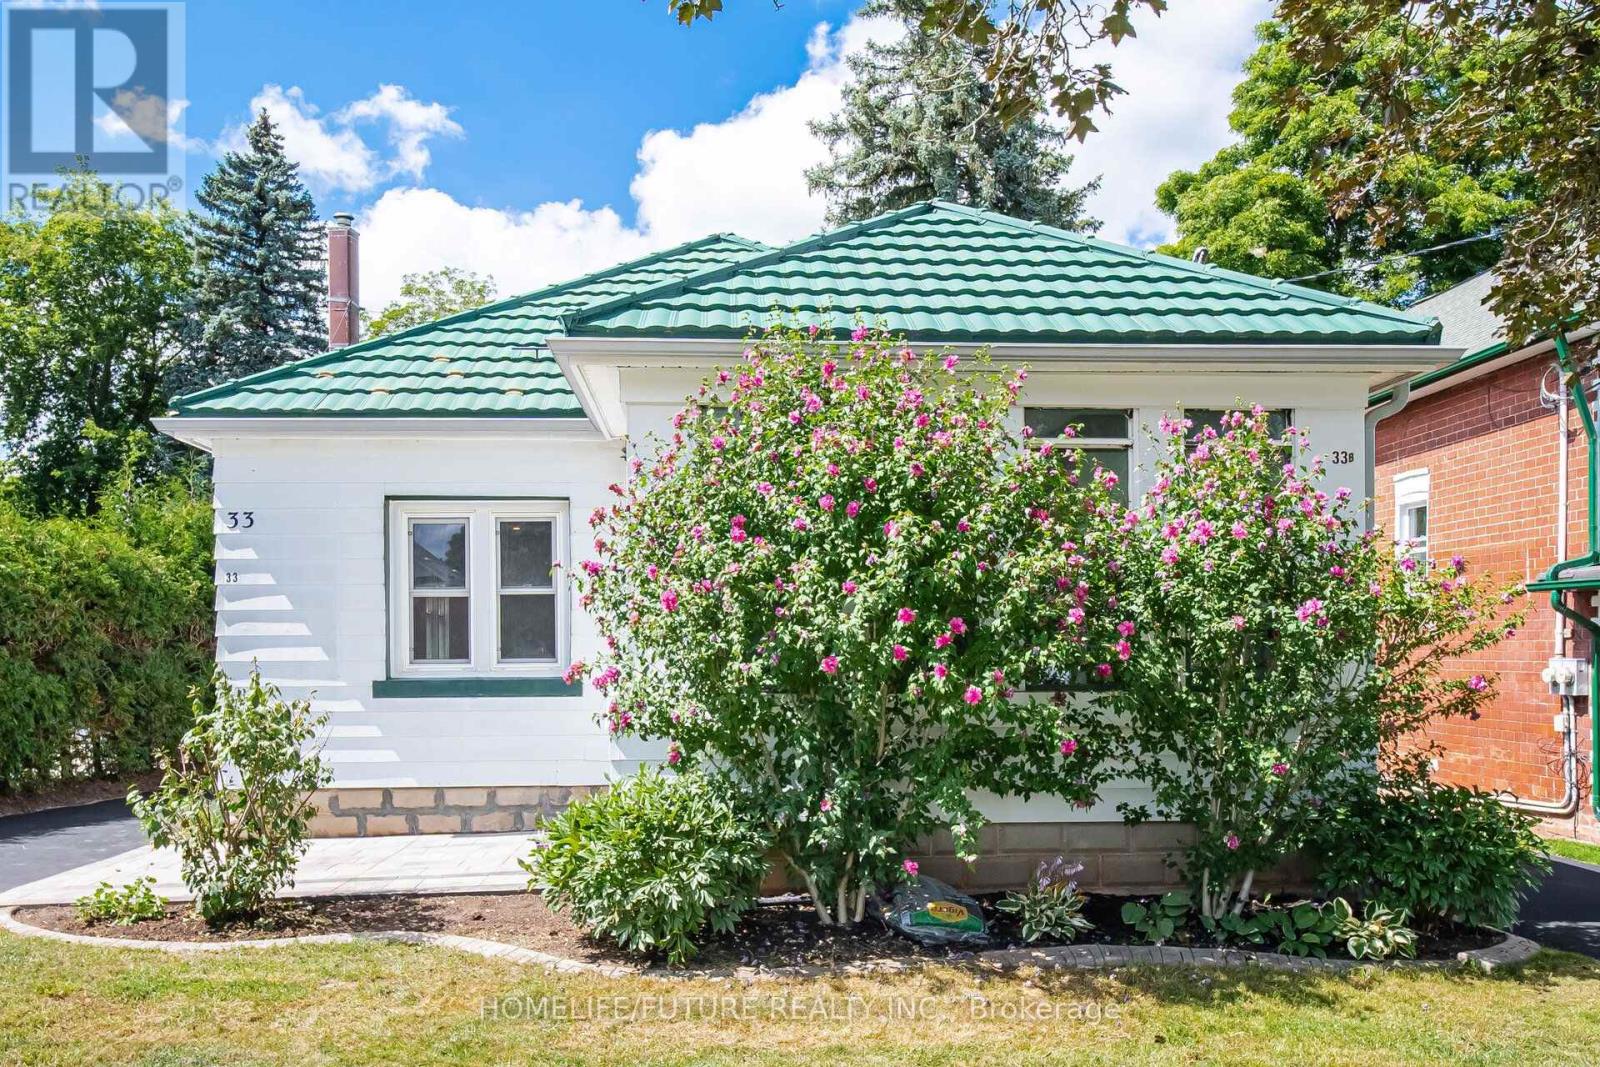
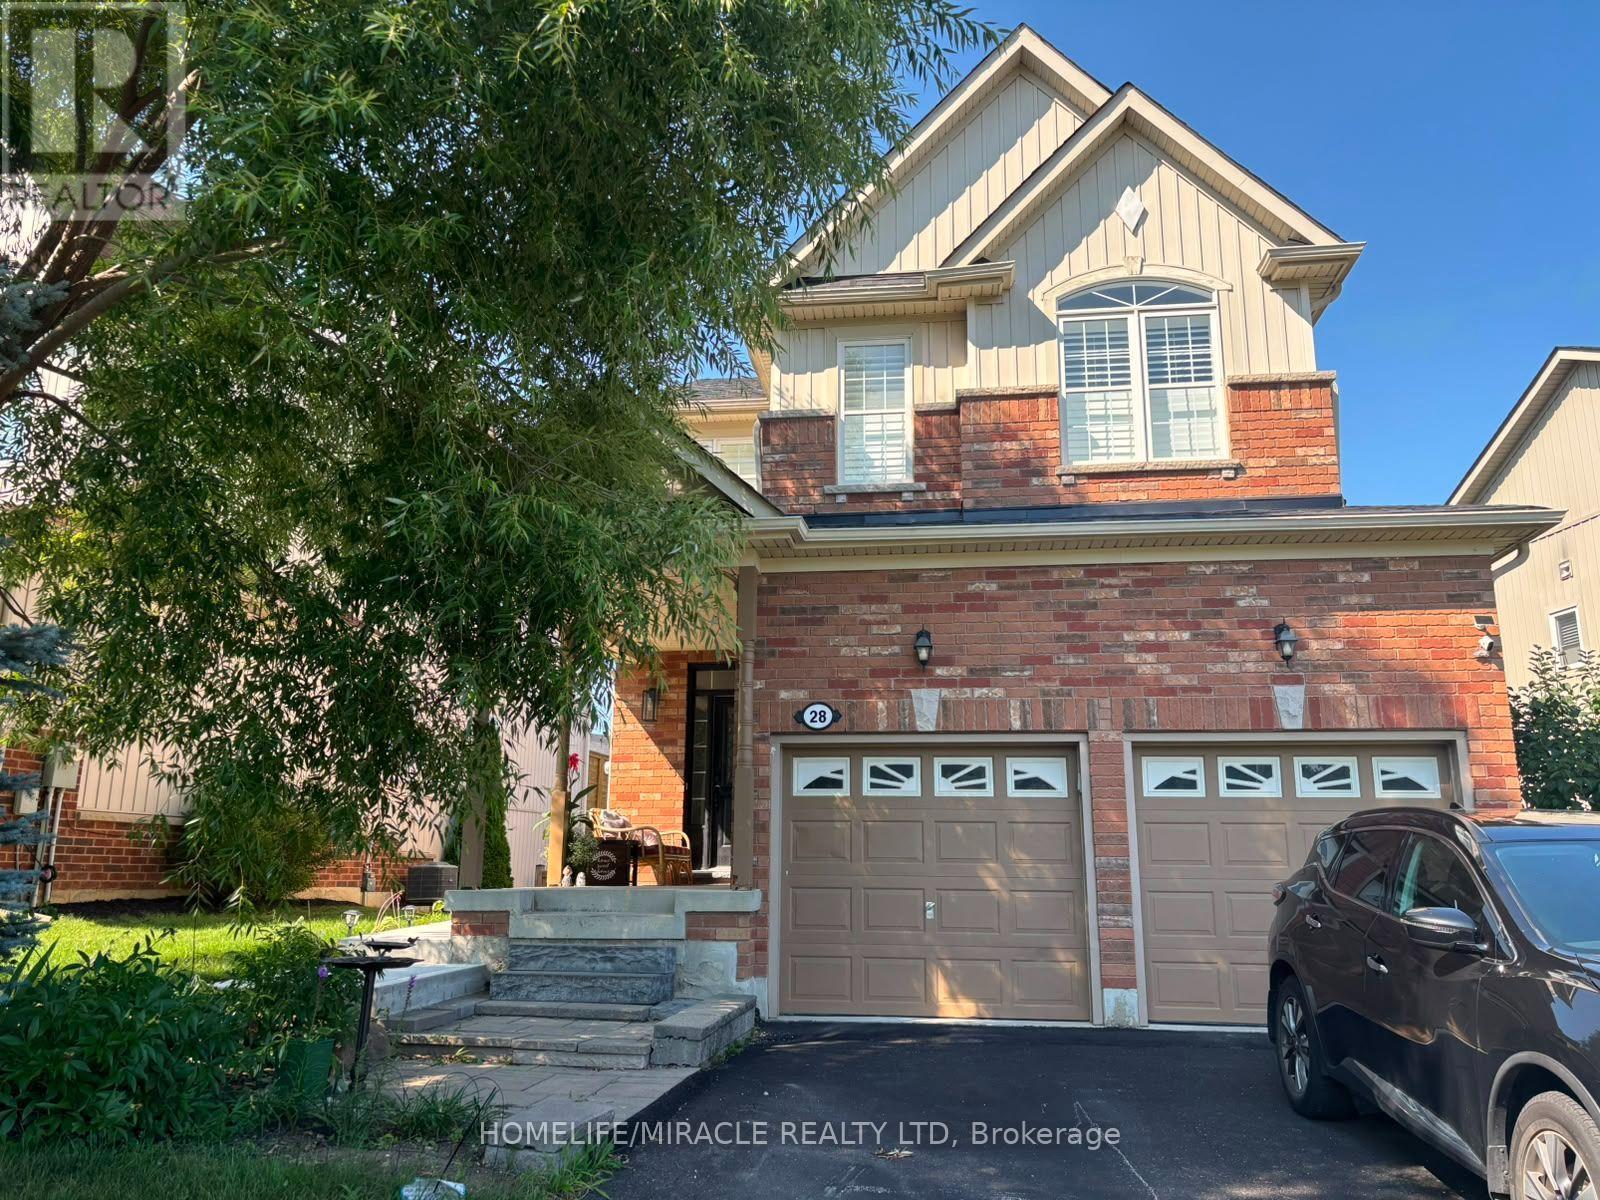

The trademarks REALTOR®, REALTORS®, and the REALTOR® logo are controlled by The Canadian Real Estate Association (CREA) and identify real estate professionals who are members of CREA. The trademarks MLS®, Multiple Listing Service® and the associated logos are owned by CREA and identify the quality of services provided by real estate professionals who are members of CREA. Listing data is provided by the REALTOR.ca Data Distribution Facility (DDF®) and is deemed reliable but is not guaranteed accurate by CREA.