 1 / 25
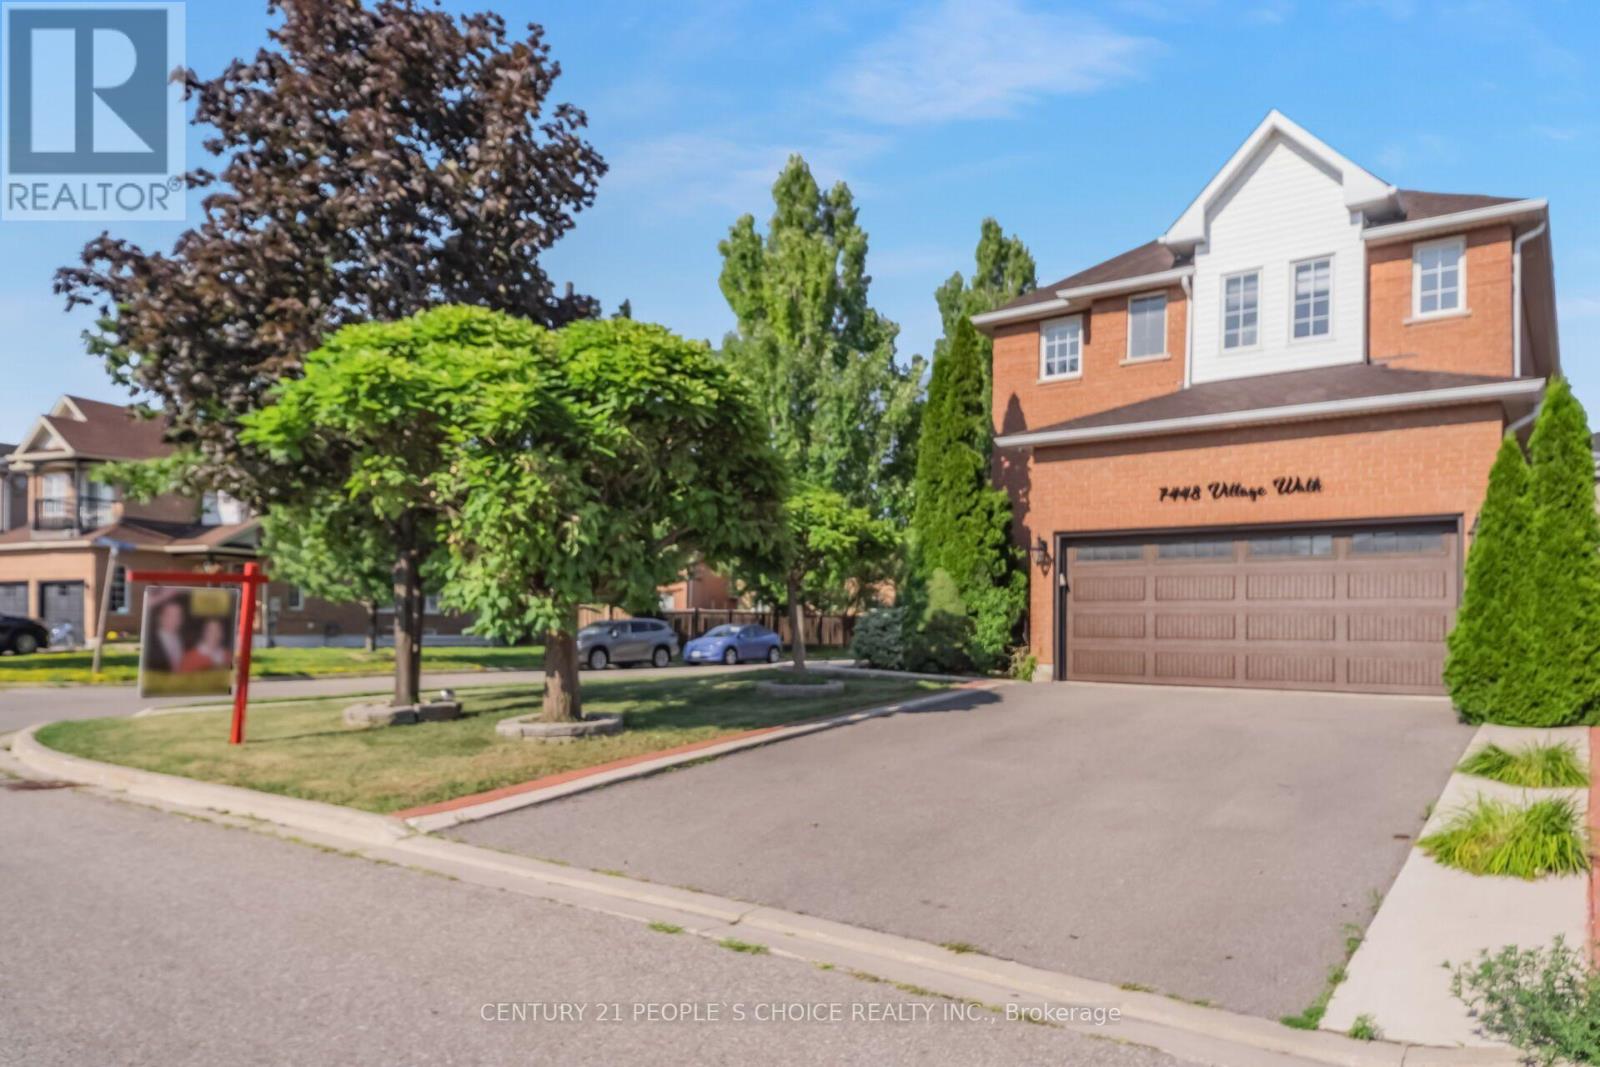
7448 VILLAGE WALK
Mississauga (Meadowvale Village), Ontario, L5W2V7
$1,199,900
Bedrooms
5
Bathrooms
4
Parking
6
About this property
Immaculate Detached Corner Lot Home with Beautiful Curb Appeal Featuring a Welcoming Front Porch, Located in a Sought-After Mississauga Community! This Spacious 4+1 Bedroom Plus Den, 4 Washroom Home Offers a Functional Open Concept Layout Featuring Hardwood Flooring Throughout, Elegant Oak Staircase, Freshly Painted Interiors, Pot Lights and No Carpet. Sun-Filled Living and Dining Areas Lead to a Cozy Family Room with Fireplace, Perfect for Relaxing and Entertaining. The Beautiful Eat-In Kitchen Features Granite Countertops, Stainless Steel Appliances, Gas Stove, Centre Island, Ceramic Backsplash and a Walk-Out to the Deck Overlooking the Backyard. Convenient Main Floor Laundry with Direct Access to the Double Car Garage Adds to Everyday Functionality. The Spacious Primary Bedroom Includes A 5-Piece Ensuite and Walk-In Closet. All Additional Bedrooms Are Generously Sized, With the Second Bedroom Featuring a Custom Closet. The Finished Basement with Separate Entrance Offers One Bedroom w/ Den and a Full Washroom, Providing Excellent Flexibility for Extended Family or Future Rental Potential. Additional Highlights Include A 200-Amp Electrical Panel, Electric Vehicle Charging Setup, Furnace and Central Air Conditioning (2021), Roof (2022), Fully Fenced Backyard with Deck and Shed for Added Storage. Ideally Situated Close to Highways 401 & 407, Heartland Town Centre, St. Marcellinus Secondary School, Mississauga Secondary School, Conservation Areas, Grocery Stores, Banks, Public Transit and All Amenities. A Fantastic Opportunity to Own a Move-In Ready Home in One of Mississauga's Most Desirable Family-Friendly Communities! (id:66779)
Open houses
- 2026-08-0813:00:00.00 – 16:00:00.00
- 2026-08-0913:00:00.00 – 16:00:00.00
Rooms
| Living room | Main level | — |
| Dining room | Main level | — |
| Family room | Main level | — |
| Kitchen | Main level | — |
| Eating area | Main level | — |
| Primary Bedroom | Second level | — |
| Bedroom 2 | Second level | — |
| Bedroom 3 | Second level | — |
| Bedroom 4 | Second level | — |
| Laundry room | Main level | — |
Details
- Sewer
- Sanitary sewer
- Cooling
- Central air conditioning
- Fencing
- Fenced yard
- Heating
- Forced air, Natural gas
- List aor
- Toronto
- Stories
- 2
- Basement
- Finished, Apartment in basement, N/A, N/A
- Flooring
- Hardwood, Ceramic
- Appliances
- Washer, Refrigerator, Gas stove(s), Dishwasher, Dryer, Window Coverings
- Directions
- Cross Streets: Mavis Rd/ Derry Rd. ** Directions: Mavis Rd/ Kaiser Dr.
- Fireplace
- Yes
- Water source
- Municipal water
- Structure type
- House
- Parking features
- Attached Garage, Garage
- Tax annual amount
- 7,756.74
- Building features
- Fireplace(s)
- Exterior features
- Brick
- Foundation details
- Unknown
- Lot size dimensions
- 53.6 x 109.9 FT
- Zoning description
- Residential
- Bedrooms above grade
- 4
- Bedrooms below grade
- 1
- Property attached
- No
More in Mississauga




The trademarks REALTOR®, REALTORS®, and the REALTOR® logo are controlled by The Canadian Real Estate Association (CREA) and identify real estate professionals who are members of CREA. The trademarks MLS®, Multiple Listing Service® and the associated logos are owned by CREA and identify the quality of services provided by real estate professionals who are members of CREA. Listing data is provided by the REALTOR.ca Data Distribution Facility (DDF®) and is deemed reliable but is not guaranteed accurate by CREA.