 1 / 25
7404 DAVEMARK Court
10th Line Shore, Ontario, L5N7P3
$924,900
Bedrooms
3
Bathrooms
3
Living area
1,332 square feet
Parking
6
Year built
1998
About this property
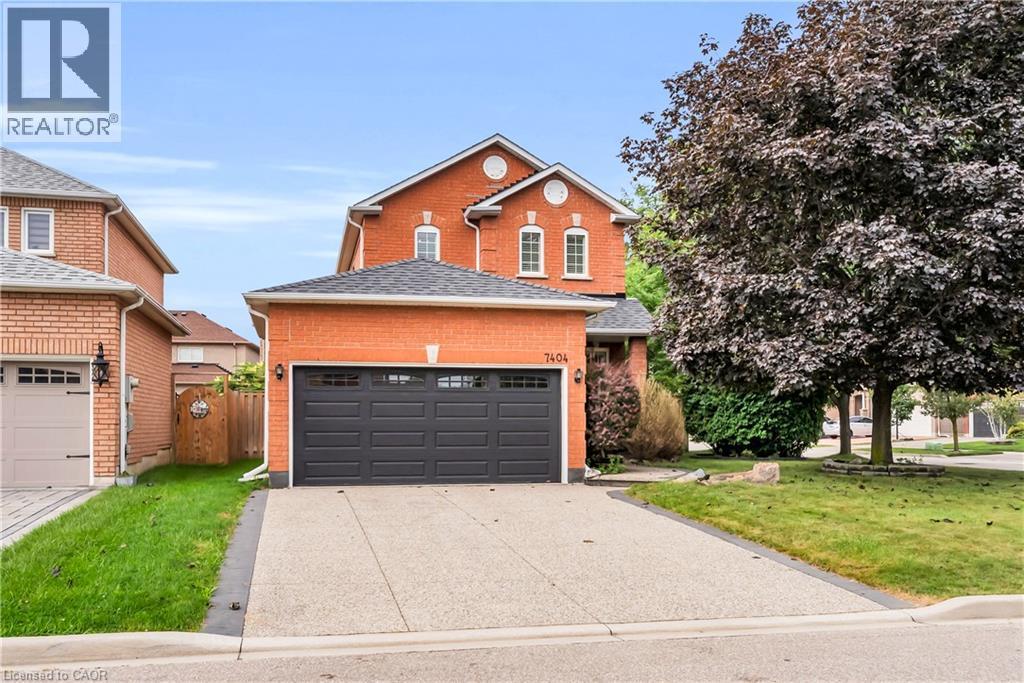
Welcome to 7404 Davemark Court, where timeless curb appeal meets comfortable family living in this inviting two-storey red brick home. Featuring beautifully mature landscaping, this home creates a warm and welcoming presence in a well-established and desirable neighbourhood. Tucked within a welcoming alcove, the covered front entry, surrounded by lush greenery and perennial gardens, creates a charming and peaceful setting to enjoy your morning coffee. Inviting front foyer generates a warm first impression and an easy transition to the main living space. Spacious open-concept living and dining area is complemented by hardwood flooring and generous windows that fill the space with light. The inviting living room overlooks the bright, modern kitchen with ample cabinetry and stainless-steel appliances. The adjacent dining area is complemented by large windows with plantation shutters. Architectural columns and open sightlines create a seamless flow throughout the main living space. The upper level offers three generously sized bedrooms, including a well-appointed primary suite complete with a private four-piece ensuite bath for added comfort and convenience. Generous unfinished basement offers endless possibilities for future development with plumbing rough-in ready for future finishing. Step into the rear yard and discover a private outdoor retreat, complete with a spacious wood deck and covered pergola - an ideal setting for outdoor dining, entertaining guests or simply relaxing in the comfort of your own backyard. Additional highlights include a double-car garage, parking for up to four vehicles and a convenient irrigation system servicing the front, side and rear yards. Ideally situated just minutes from Lisgar GO Station, parks, schools, public transit, major highways and a wide array of everyday amenities, this is a fantastic opportunity to call one of Meadowvale's most desirable neighbourhoods home! (id:66779)
Rooms
| 4pc Bathroom | Second level | — |
| 3pc Bathroom | Second level | — |
| 2pc Bathroom | Main level | — |
| Bedroom | Second level | 8'6'' x 8'5'' |
| Bedroom | Second level | 8'6'' x 10'9'' |
| Primary Bedroom | Second level | 9'9'' x 14'4'' |
| Breakfast | Main level | 9'8'' x 7'1'' |
| Kitchen | Main level | 9'9'' x 9'9'' |
| Dining room | Main level | 8'9'' x 7'7'' |
| Living room | Main level | 8'8'' x 12'0'' |
Details
- Sewer
- Municipal sewage system
- Cooling
- Central air conditioning
- Heating
- Natural gas
- List aor
- Cornerstone
- Stories
- 2
- Basement
- Unfinished, Full
- Year built
- 1,998
- Directions
- Winston Churchill/Derry
- Fireplace
- No
- Water source
- Municipal water
- Structure type
- House
- Parking features
- Attached Garage
- Tax annual amount
- 6,135.77
- Exterior features
- Brick
- Zoning description
- R5
- Architectural style
- Other
- Bedrooms above grade
- 3
- Bedrooms below grade
- 0
- Property attached
- No
- Above grade finished area
- 1,332

The trademarks REALTOR®, REALTORS®, and the REALTOR® logo are controlled by The Canadian Real Estate Association (CREA) and identify real estate professionals who are members of CREA. The trademarks MLS®, Multiple Listing Service® and the associated logos are owned by CREA and identify the quality of services provided by real estate professionals who are members of CREA. Listing data is provided by the REALTOR.ca Data Distribution Facility (DDF®) and is deemed reliable but is not guaranteed accurate by CREA.