 1 / 25
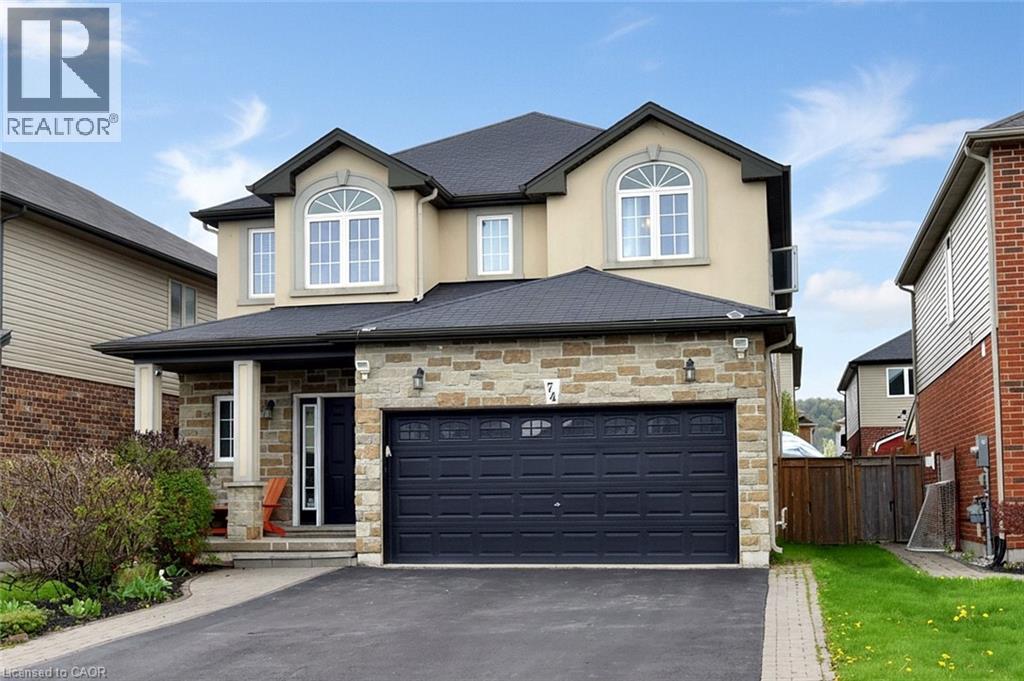
74 LAMPMAN Drive
Grimsby, Ontario, L3M0E7
$1,199,900
Bedrooms
4
Bathrooms
5
Living area
2,620 square feet
Parking
6
Year built
2014
About this property
Welcome to this exceptional family home where elegance, space, and entertainment come together seamlessly. From the moment you step inside, you're greeted by a grand foyer, stylish finishes, and a bright open-concept layout filled with natural light from oversized windows throughout. The main floor showcases beautiful hardwood and ceramic flooring, modern pot lights, and two inviting gas fireplaces that create the perfect atmosphere for both relaxing and entertaining. A sophisticated formal living room offers an elegant space for hosting guests, while the stunning Great Room flows effortlessly into the upgraded chef-inspired kitchen and dining area. Designed for everyday living and unforgettable gatherings, the kitchen features premium granite countertops, abundant cabinetry, and expansive prep space that will impress any home chef. Upstairs, you'll find four generously sized bedrooms and multiple full bathrooms, providing comfort, privacy, and room for the whole family. The fully finished lower level is a rare find, featuring a second full-sized kitchen, a full bathroom, and an expansive recreation area-perfect for multi-generational living, an in-law suite, or the ultimate entertainment space. Step outside and discover your own private backyard retreat. Enjoy summer days by the pool, unwind in the hot tub, or entertain under the large gazebo-your personal staycation destination awaits. Additional highlights include a double-car garage, parking for up to six vehicles, and an unbeatable location just minutes from the QEW, shopping, dining, and the Costco plaza. Homes offering this level of space, luxury, and versatility rarely come to market. (id:66779)
Rooms
| 3pc Bathroom | Basement | 5'0'' x 9'3'' |
| Kitchen | Basement | 9'3'' x 16'11'' |
| Recreation room | Basement | 19'2'' x 28'9'' |
| 3pc Bathroom | Second level | — |
| 3pc Bathroom | Second level | 6'4'' x 11'7'' |
| 4pc Bathroom | Second level | 8'1'' x 10'1'' |
| Primary Bedroom | Second level | 18'1'' x 18'0'' |
| Bedroom | Second level | 11'5'' x 12'4'' |
| Bedroom | Second level | 12'4'' x 12'4'' |
| Bedroom | Second level | 11'2'' x 13'8'' |
| Laundry room | Main level | 5'11'' x 6'11'' |
| Kitchen | Main level | 14'3'' x 20'8'' |
| Family room | Main level | 14'0'' x 17'4'' |
| Living room | Main level | 12'11'' x 16'2'' |
| 2pc Bathroom | Main level | 4'6'' x 5'11'' |
Details
- Sewer
- Municipal sewage system
- Cooling
- Central air conditioning
- Heating
- Forced air, Natural gas
- List aor
- Cornerstone
- Stories
- 2
- Basement
- Finished, Full
- Year built
- 2,014
- Appliances
- Central Vacuum, Garage door opener
- Directions
- Fifty Rd - East onto HWY 8 - left onto Lampman
- Fireplace
- Yes
- Lot features
- Automatic Garage Door Opener
- Water source
- Municipal water
- Pool features
- Above ground pool
- Structure type
- House
- Fireplaces total
- 3
- Parking features
- Attached Garage
- Tax annual amount
- 7,371
- Exterior features
- Brick, Stucco, Vinyl siding
- Community features
- School Bus
- Fireplace features
- Electric, Other - See remarks
- Zoning description
- R
- Bedrooms above grade
- 4
- Bedrooms below grade
- 0
- Property attached
- No
- Above grade finished area
- 2,620
More in Grimsby

The trademarks REALTOR®, REALTORS®, and the REALTOR® logo are controlled by The Canadian Real Estate Association (CREA) and identify real estate professionals who are members of CREA. The trademarks MLS®, Multiple Listing Service® and the associated logos are owned by CREA and identify the quality of services provided by real estate professionals who are members of CREA. Listing data is provided by the REALTOR.ca Data Distribution Facility (DDF®) and is deemed reliable but is not guaranteed accurate by CREA.