 1 / 25
74 FOUR OAKS GATE
Toronto (East York), Ontario, M4J2X2
$2,849,000
Bedrooms
5
Bathrooms
5
Parking
3
About this property
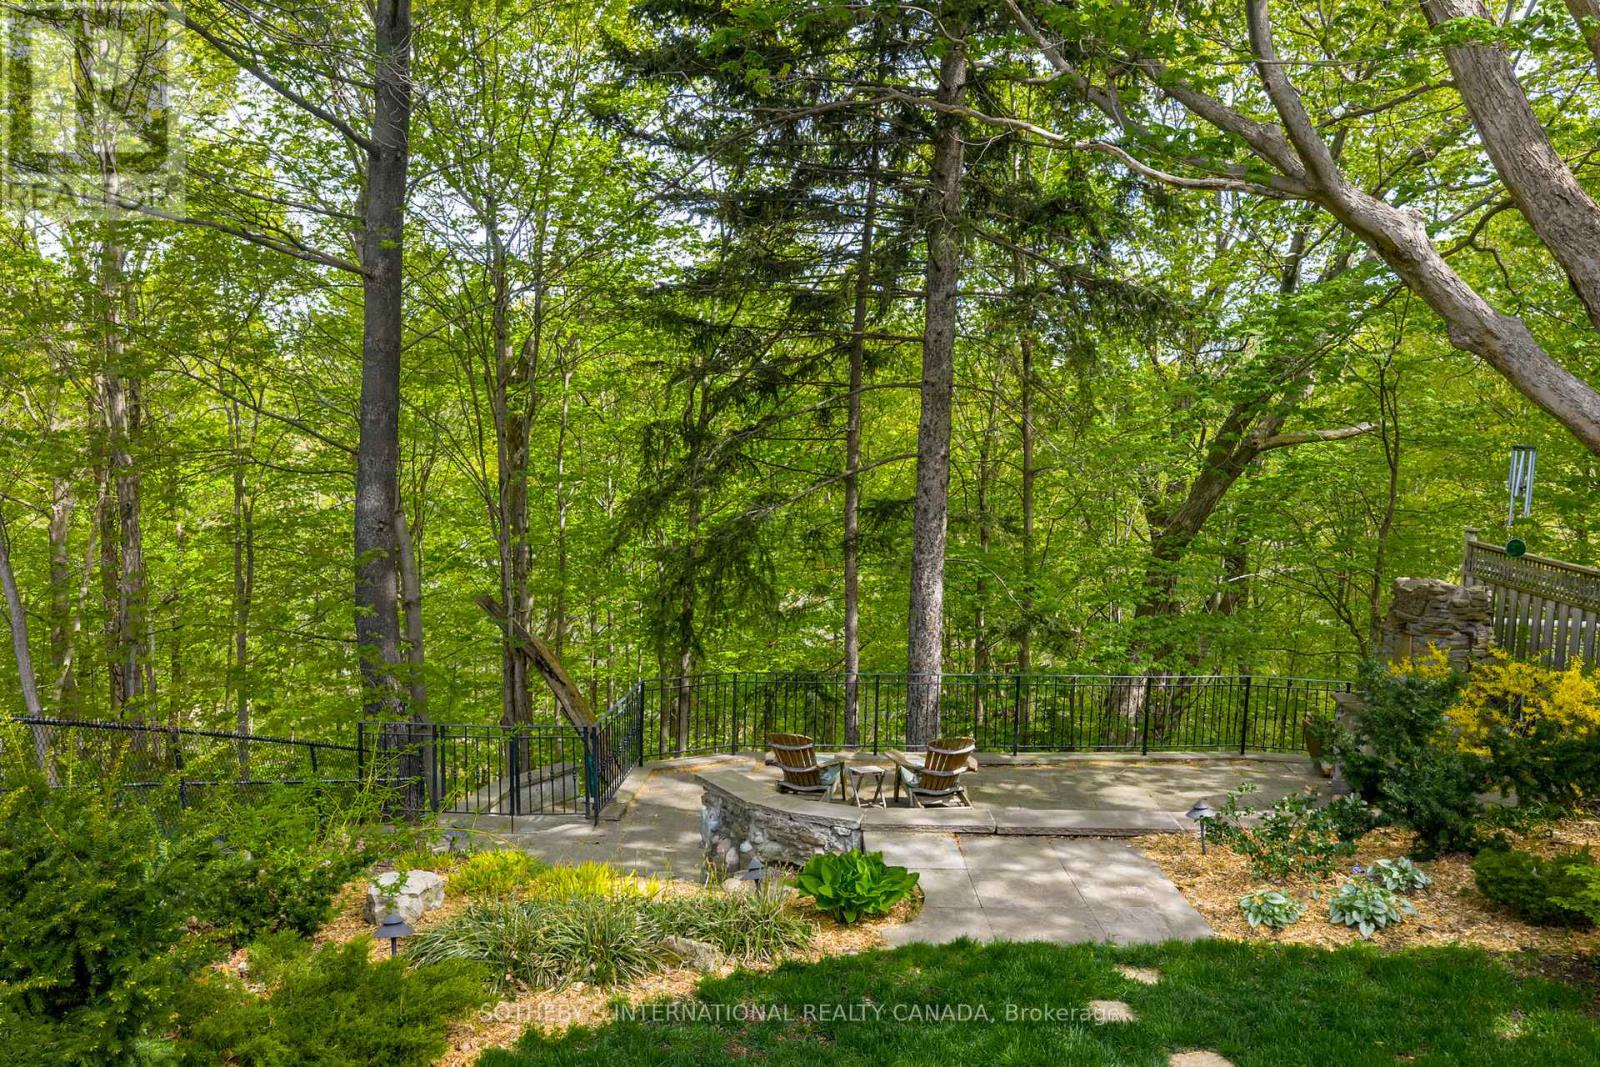
Nestled in the prestigious Four Oaks enclave, just across the Millwood Bridge from Leaside, this custom 4+1 bedroom, 4.5-bath residence offers over 4,500 square feet of living space on a private, treed Don Valley ravine lot with a coveted 50-foot frontage and direct access from your backyard to kilometers of Don Valley trails. A chef's kitchen - stainless appliances, granite counters, oversized island - opens to the main-floor family room and both open seamlessly to the spectacular ravine-side backyard, creating an exceptional indoor-outdoor living experience. The primary suite features treetop views, a spa-inspired ensuite, and a private terrace over the ravine. The finished lower level adds a guest bedroom and bath, recreation area with fireplace, and abundant storage. Minutes from Leaside shops, transit, and top schools, offering the coveted Leaside lifestyle with the privacy and natural beauty of a rare Don Valley ravine setting - at a compelling alternative to comparable properties - 74 Four Oaks Gate is must-see. (id:66779)
Rooms
| Living room | Main level | — |
| Recreational, Games room | Basement | — |
| Bedroom 5 | Basement | — |
| Utility room | Basement | — |
| Games room | Basement | — |
| Other | Basement | — |
| Cold room | Basement | — |
| Kitchen | Main level | — |
| Family room | Main level | — |
| Dining room | Main level | — |
| Laundry room | Main level | — |
| Primary Bedroom | Second level | — |
| Bedroom 2 | Second level | — |
| Bedroom 3 | Second level | — |
| Bedroom 4 | Second level | — |
| Sitting room | Second level | — |
Details
- View
- Valley view
- Sewer
- Sanitary sewer
- Cooling
- Central air conditioning
- Fencing
- Fenced yard
- Heating
- Forced air, Natural gas
- List aor
- Toronto
- Stories
- 2
- Basement
- Finished, N/A
- Flooring
- Hardwood
- Appliances
- Central Vacuum
- Directions
- Cross Streets: O'Connor/W. of Coxwell. ** Directions: Follow GPS.
- Fireplace
- Yes
- Lot features
- Irregular lot size, Ravine, Carpet Free, Guest Suite, Sump Pump
- Water source
- Municipal water
- Structure type
- House
- Fireplaces total
- 4
- Parking features
- Garage
- Tax annual amount
- 14,320.11
- Building features
- Fireplace(s)
- Exterior features
- Brick
- Security features
- Alarm system, Security system, Smoke Detectors
- Foundation details
- Concrete
- Lot size dimensions
- 50 x 199.8 FT
- Bedrooms above grade
- 4
- Bedrooms below grade
- 1
- Property attached
- No
More in Toronto




The trademarks REALTOR®, REALTORS®, and the REALTOR® logo are controlled by The Canadian Real Estate Association (CREA) and identify real estate professionals who are members of CREA. The trademarks MLS®, Multiple Listing Service® and the associated logos are owned by CREA and identify the quality of services provided by real estate professionals who are members of CREA. Listing data is provided by the REALTOR.ca Data Distribution Facility (DDF®) and is deemed reliable but is not guaranteed accurate by CREA.