 1 / 25
74 ESGORE DRIVE
Toronto (Bedford Park-Nortown), Ontario, M5M3R7
$3,690,000
Bedrooms
4
Bathrooms
4
Parking
5
About this property
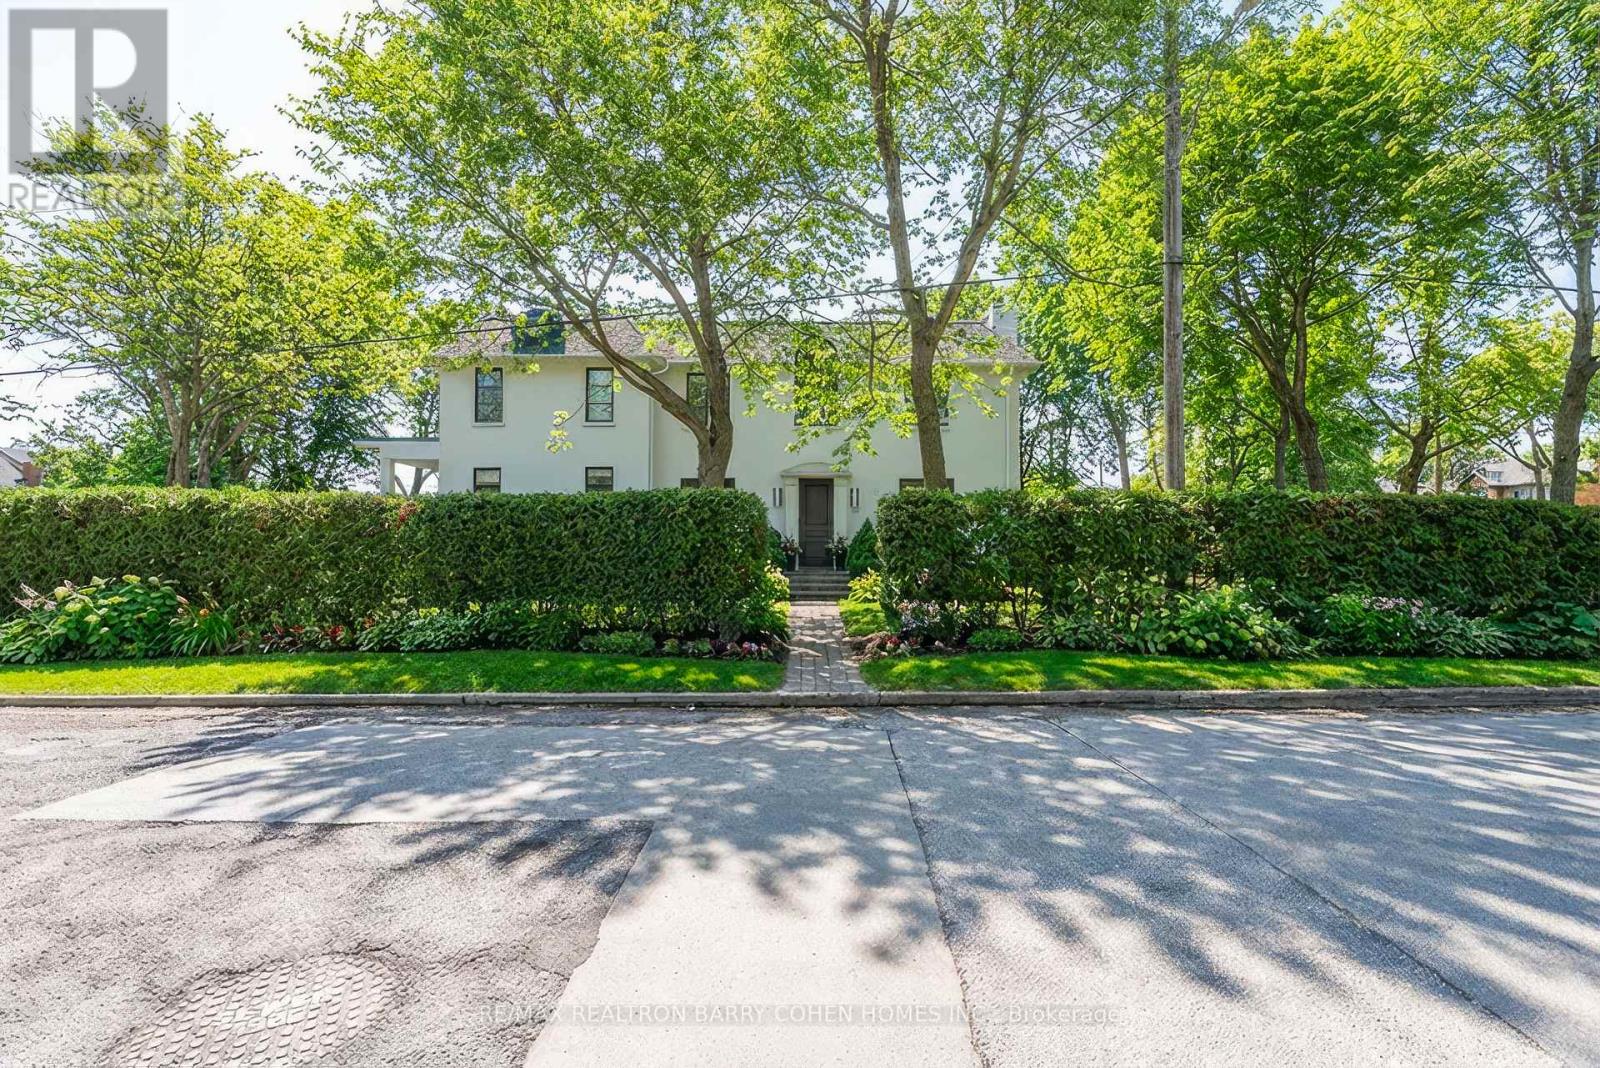
Exceptional Cricket Club Residence on prime 68' x 135' sun-filled corner lot! Welcome to 74 Esgore Dr a beautifully finished family home offering approximately 3,230 sq. ft. above grade. Designed for comfortable family living, this impressive home features 4+1 spacious bedrooms, nearly 10-ft ceilings on the main floor, and a dramatic double-height foyer that sets the tone for the elegant interior. Generous principal rooms and grand ceiling heights provide both scale and functionality for everyday living and entertaining. The corner setting provides multiple exposures and exceptional natural light throughout the day, creating bright, airy living spaces and all day sun filled backyard. The private backyard oasis, surrounded by tall mature hedges, offers a serene retreat and ample space to add a swimming pool if desired. Ideally located minutes to Highway 401, public transit, top-rated public and private schools, and just a short distance to the boutique shops, cafes, and restaurants along Avenue Road and Yonge Street. A rare opportunity to own a distinguished family home in one of Toronto's most prestigious and sought-after neighbourhood. (id:66779)
Rooms
| Living room | Main level | — |
| Exercise room | Lower level | — |
| Dining room | Main level | — |
| Office | Main level | — |
| Family room | Main level | — |
| Eating area | Main level | — |
| Kitchen | Main level | — |
| Primary Bedroom | Second level | — |
| Bedroom 2 | Second level | — |
| Bedroom 3 | Second level | — |
| Bedroom 4 | Second level | — |
Details
- Sewer
- Sanitary sewer
- Cooling
- Central air conditioning
- Heating
- Forced air, Natural gas
- List aor
- Toronto
- Stories
- 2
- Basement
- Partially finished, Walk-up, N/A, N/A
- Flooring
- Hardwood, Cork
- Appliances
- Refrigerator, Dishwasher, Range, Microwave, Freezer, Window Coverings
- Directions
- Cross Streets: Avenue Rd/Wilson Ave. ** Directions: South of Wilson Ave.
- Fireplace
- Yes
- Water source
- Municipal water
- Structure type
- House
- Parking features
- Attached Garage, Garage
- Tax annual amount
- 19,787
- Exterior features
- Stucco
- Foundation details
- Concrete
- Lot size dimensions
- 68.8 x 135 FT
- Bedrooms above grade
- 4
- Property attached
- No
More in Toronto




The trademarks REALTOR®, REALTORS®, and the REALTOR® logo are controlled by The Canadian Real Estate Association (CREA) and identify real estate professionals who are members of CREA. The trademarks MLS®, Multiple Listing Service® and the associated logos are owned by CREA and identify the quality of services provided by real estate professionals who are members of CREA. Listing data is provided by the REALTOR.ca Data Distribution Facility (DDF®) and is deemed reliable but is not guaranteed accurate by CREA.