 1 / 19
74 EAST 12TH Street
Hamilton, Ontario, L9A3X4
$549,999
Bedrooms
3
Bathrooms
2
Living area
1,028 square feet
Parking
2
Year built
1946
About this property
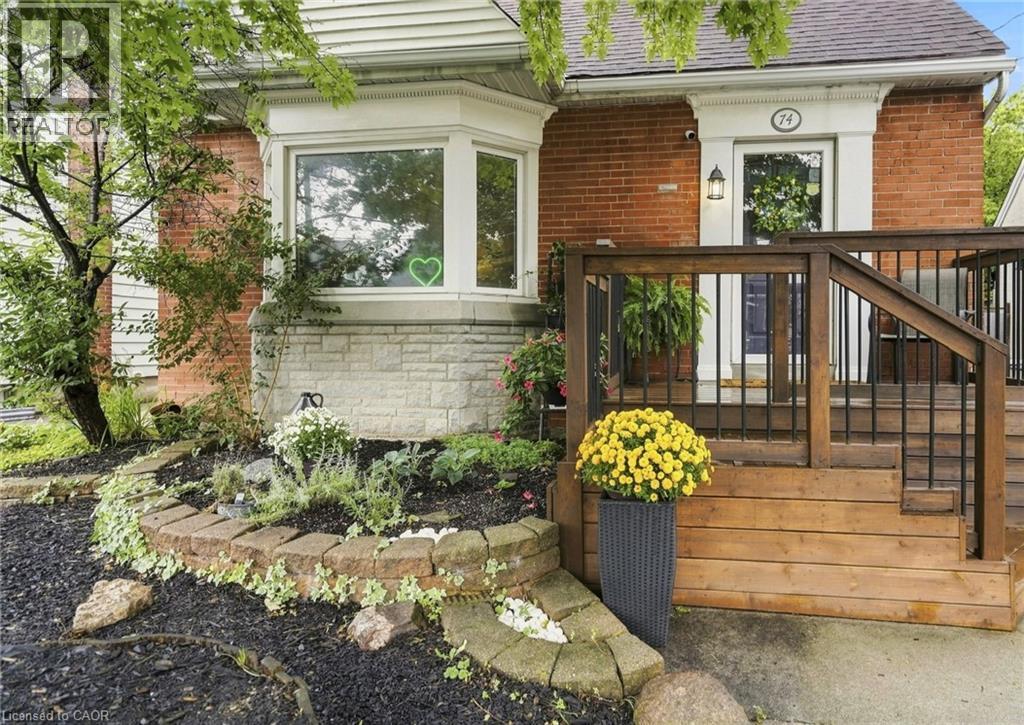
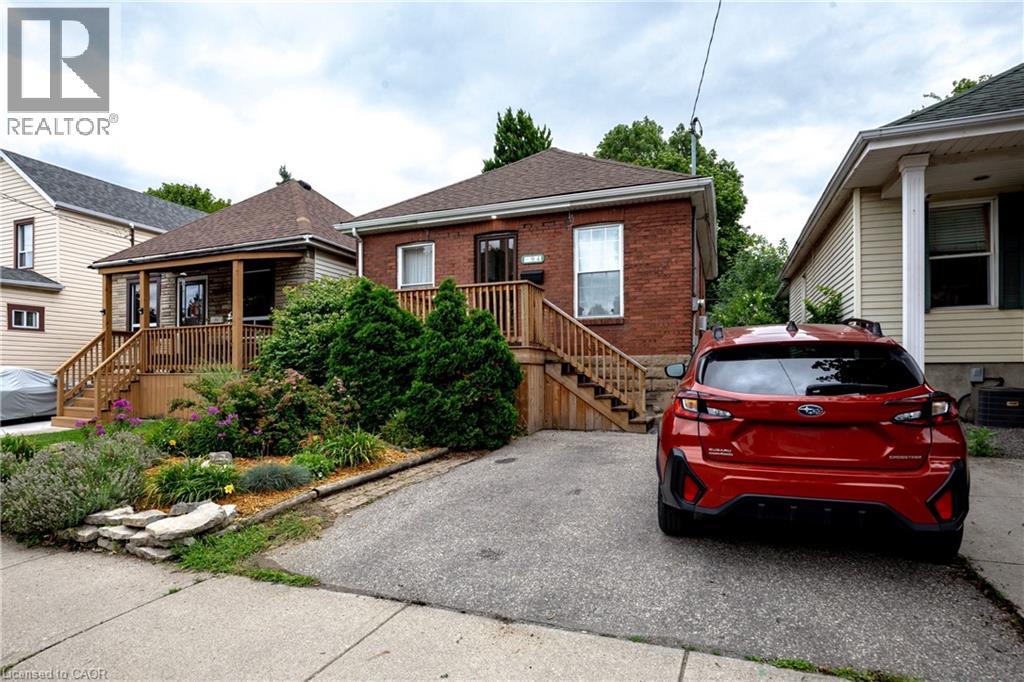
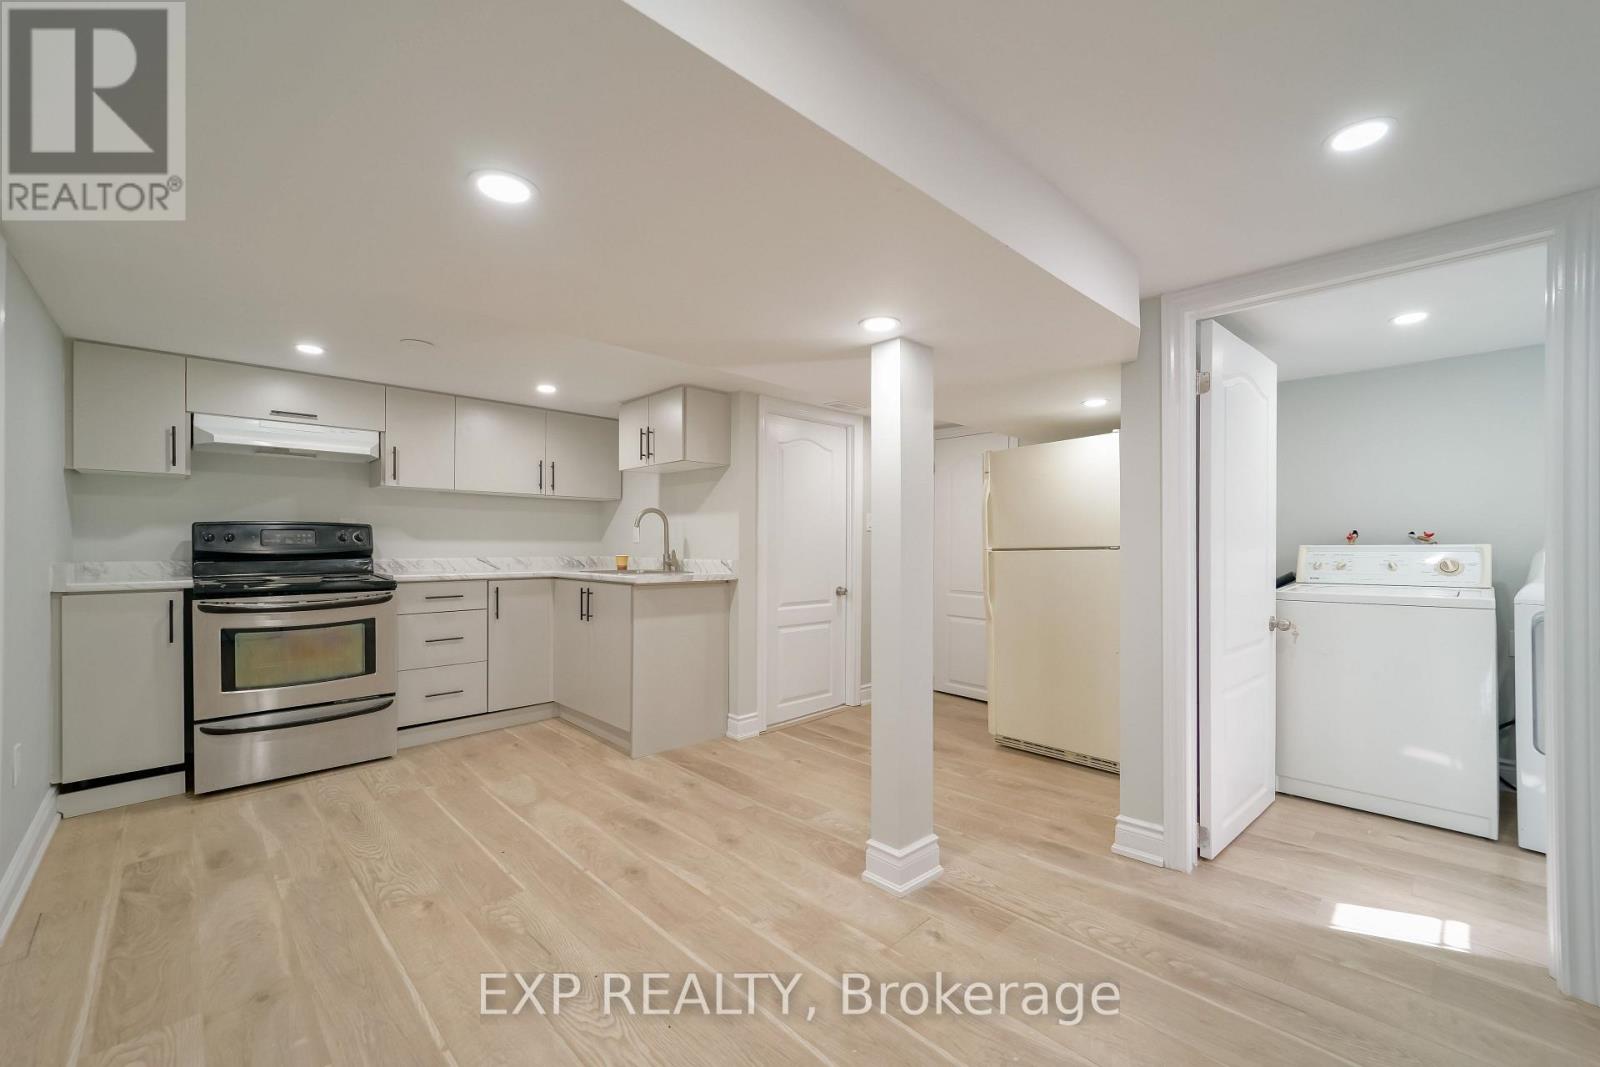
Welcome to this charming 3-bedroom, 1.5-storey home ideally nestled between Sam Lawrence Park and Inch Park, offering an unbeatable location with a 100% Walk Score. Enjoy easy access to the Mountain Brow, parks, trails, schools, shops, restaurants and everyday amenities, all just steps from your door. The main floor offers a versatile bedroom that can easily transition into a dining room or additional living space to suit your needs. The fully finished basement provides valuable additional living space and features a gas fireplace capable of heating the entire home, creating a warm and comfortable space to enjoy year-round. Outside, the low-maintenance front rock garden eliminates the need for grass, while the backyard is surrounded by mature foliage and several trees providing plenty of shade and a private, natural setting. Thoughtful updates include a renovated main floor bathroom (2020), roof (2017), and brand-new washer and dryer. With its flexible layout, finished lower level, low-maintenance outdoor spaces and exceptional walkable location, this home offers an excellent opportunity for first-time buyers, downsizers or anyone looking to be close to everything Hamilton has to offer. (id:66779)
Rooms
| 2pc Bathroom | Basement | — |
| Laundry room | Basement | 10'10'' x 10'4'' |
| Recreation room | Basement | 22'4'' x 24'9'' |
| Bedroom | Second level | 10'5'' x 10'4'' |
| Primary Bedroom | Second level | 10'5'' x 10'7'' |
| 4pc Bathroom | Main level | — |
| Bedroom | Main level | 11'11'' x 10'4'' |
| Living room | Main level | 12'7'' x 17'3'' |
| Kitchen | Main level | 13'6'' x 7'1'' |
Details
- View
- City view
- Sewer
- Municipal sewage system
- Cooling
- Central air conditioning
- Fencing
- Fence
- Heating
- Forced air, Natural gas
- List aor
- Cornerstone
- Stories
- 2
- Basement
- Finished, Full
- Utilities
- Natural Gas, Electricity, Cable, Telephone
- Year built
- 1,946
- Appliances
- Washer, Refrigerator, Gas stove(s), Dishwasher, Dryer, Microwave, Freezer, Hood Fan, Window Coverings
- Directions
- Concession South on East 12th
- Fireplace
- Yes
- Lot features
- Paved driveway, Private Yard
- Water source
- Municipal water
- Structure type
- House
- Fireplaces total
- 1
- Tax annual amount
- 4,251.24
- Exterior features
- Brick, Vinyl siding
- Community features
- High Traffic Area, School Bus
- Foundation details
- Block
- Zoning description
- C
- Architectural style
- Other
- Bedrooms above grade
- 3
- Bedrooms below grade
- 0
- Property attached
- No
- Above grade finished area
- 1,028
More in Hamilton

The trademarks REALTOR®, REALTORS®, and the REALTOR® logo are controlled by The Canadian Real Estate Association (CREA) and identify real estate professionals who are members of CREA. The trademarks MLS®, Multiple Listing Service® and the associated logos are owned by CREA and identify the quality of services provided by real estate professionals who are members of CREA. Listing data is provided by the REALTOR.ca Data Distribution Facility (DDF®) and is deemed reliable but is not guaranteed accurate by CREA.