 1 / 25
74 CHARCOAL WAY
Brampton (Bram West), Ontario, L6Y5R9
$849,990
Bedrooms
5
Bathrooms
4
Parking
3
About this property
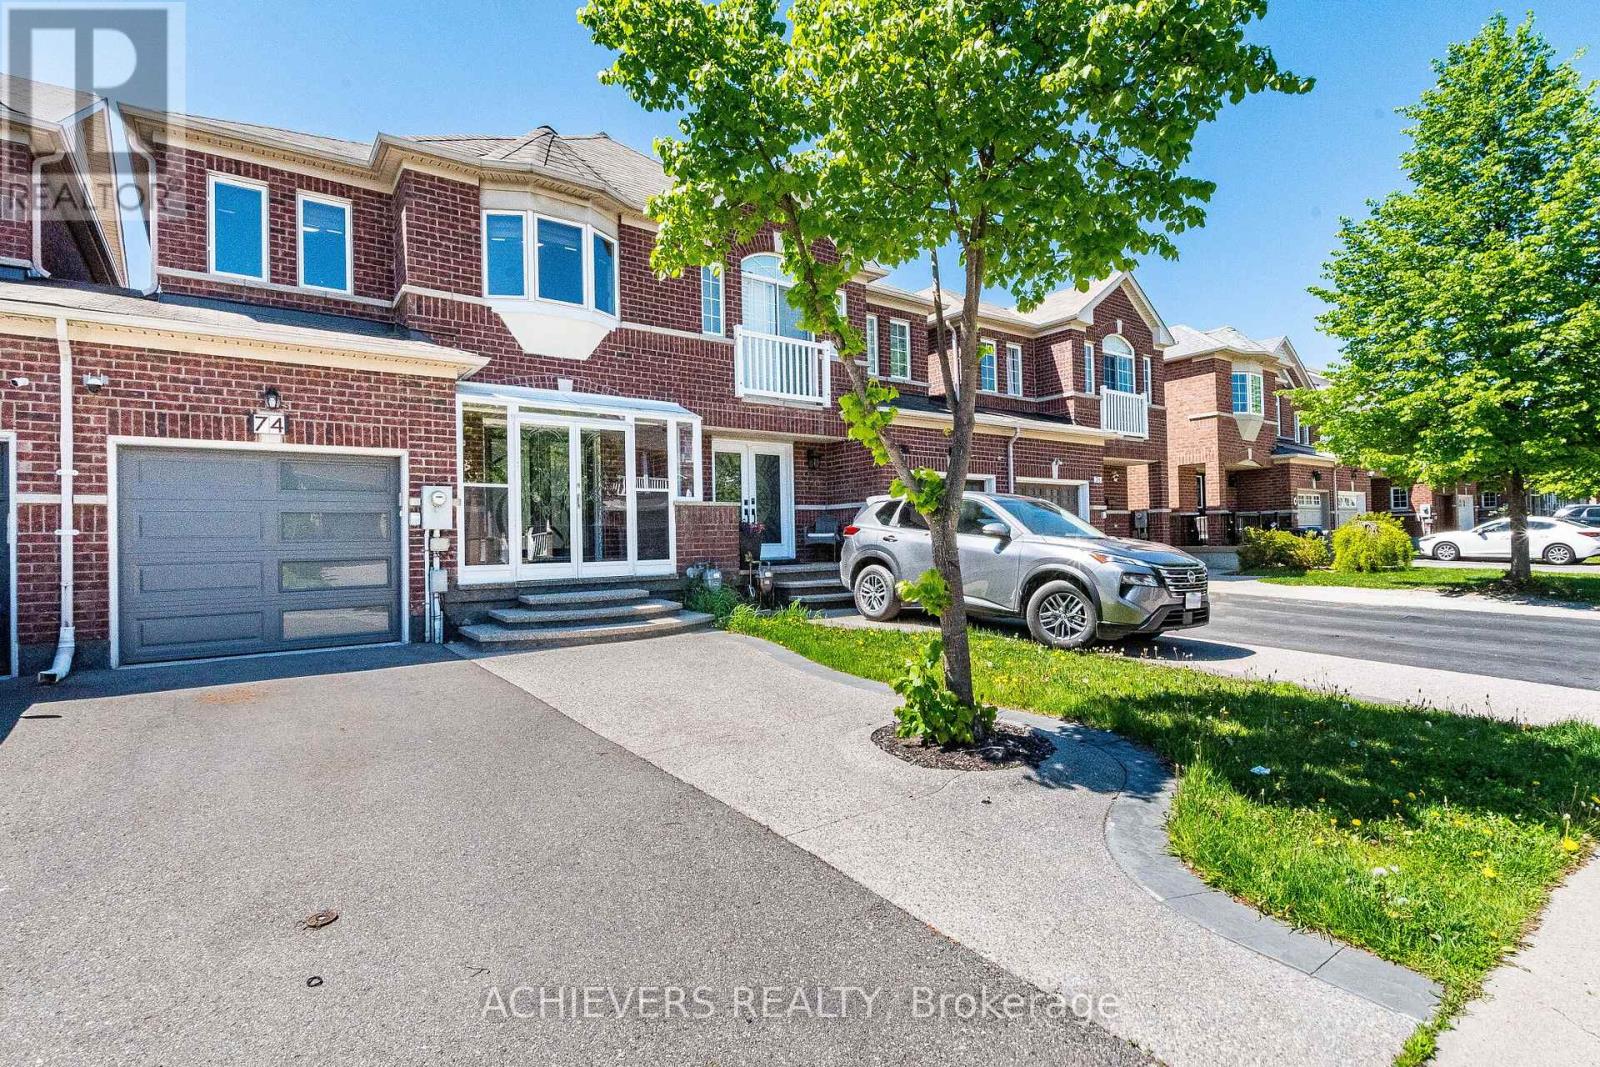
Absolute Showstopper! Beautiful Freehold Townhome (absolutely no monthly maintenance fees) in Prime Bram West on a deeplot. Covered Porch & Elegant Double Door Entry Lead To Rare Separate Living & Family Rooms. Features Hardwood On Main, Zebra Blinds & Chef's Kitchen W/ Modern Layout. Finished 2-bedroom basement with Kitchen for an additional living space. Worry-Free Living W/ New Furnace & Heat Pump (Dec. 2023) & Fully OWNED Tankless Hot Water Tank (Dec. 2025-No RentalFees!). Incredible convenience-walk to No Frills, TD Bank, LCBO, Indian Restaurant, Esso Gas Station, and much more. Stepsto Mississauga Border, Top Schools & Hwy 401/407. (id:66779)
Rooms
| Living room | Main level | — |
| Bedroom 2 | Basement | — |
| Laundry room | Basement | — |
| Dining room | Main level | — |
| Kitchen | Main level | — |
| Family room | Main level | — |
| Primary Bedroom | Second level | — |
| Bedroom 2 | Second level | — |
| Bedroom 3 | Second level | — |
| Kitchen | Basement | — |
| Living room | Basement | — |
| Bedroom | Basement | — |
Details
- Sewer
- Sanitary sewer
- Heating
- Heat Pump, Forced air, Natural gas
- List aor
- Toronto
- Stories
- 2
- Basement
- Finished, Full
- Flooring
- Tile, Hardwood, Laminate, Ceramic
- Utilities
- Sewer, Electricity, Cable
- Appliances
- Washer, Refrigerator, Dishwasher, Stove, Dryer, Blinds
- Directions
- Cross Streets: Steels Ave. W / Mavis Rd. ** Directions: Steeles Ave & Mavis Road.
- Fireplace
- No
- Lot features
- Carpet Free
- Water source
- Municipal water
- Structure type
- Row / Townhouse
- Parking features
- Garage
- Tax annual amount
- 5,558.98
- Exterior features
- Brick, Vinyl siding
- Community features
- Community Centre
- Foundation details
- Concrete
- Lot size dimensions
- 22 x 105.1 FT
- Bedrooms above grade
- 3
- Bedrooms below grade
- 2
- Property attached
- Yes
More in Brampton




The trademarks REALTOR®, REALTORS®, and the REALTOR® logo are controlled by The Canadian Real Estate Association (CREA) and identify real estate professionals who are members of CREA. The trademarks MLS®, Multiple Listing Service® and the associated logos are owned by CREA and identify the quality of services provided by real estate professionals who are members of CREA. Listing data is provided by the REALTOR.ca Data Distribution Facility (DDF®) and is deemed reliable but is not guaranteed accurate by CREA.