 1 / 13
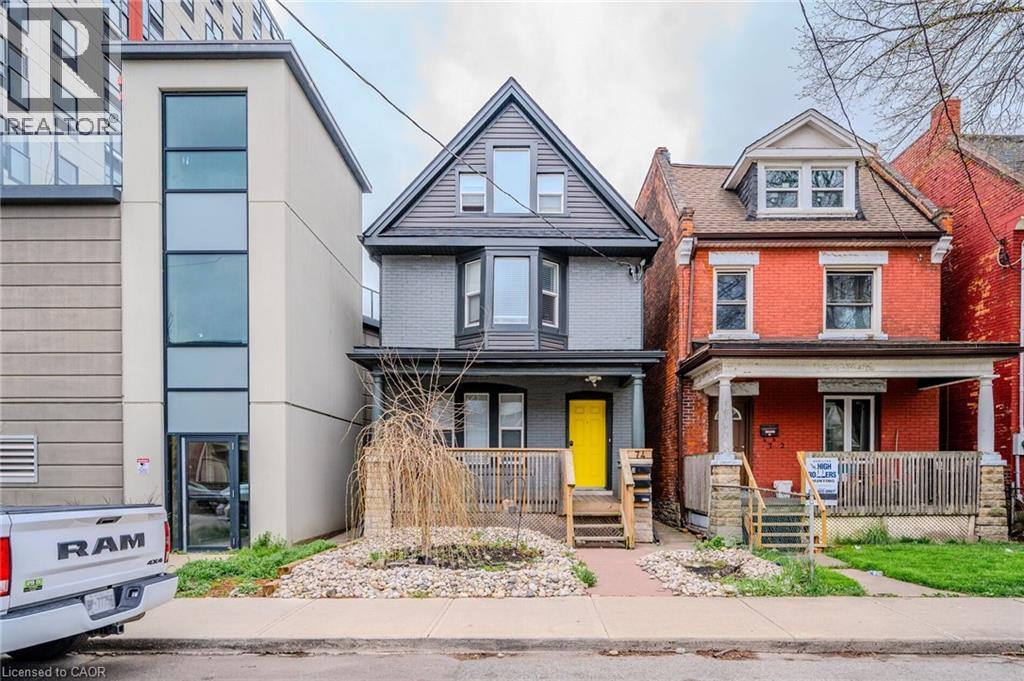
74 CATHCART Street Unit# 1-Lower Lvl
Hamilton, Ontario, L8R1M5
Price on request
Bedrooms
1
Bathrooms
1
Living area
746 square feet
About this property
Welcome to this 1 bedroom, 1 bathroom lower level unit nestled in Hamilton's vibrant Beasley neighbourhood. Completely updated, this home boasts laminate hardwood floors, kitchen equipped with stainless steel appliances, stone countertops, and a tile backsplash. The 4-piece renovated bathroom features a single vanity, bath/shower combo, and tile floors. With in-suite laundry and close proximity to shopping centres, major highways, Lake Ontario, and scenic parks, this unit offers convenience and comfort, ensuring easy access to a range of amenities and recreational options. Available anytime. Credit report and application required. (id:66779)
Rooms
| Laundry room | Lower level | — |
| 4pc Bathroom | Lower level | — |
| Recreation room | Lower level | 8'2'' x 12'5'' |
| Bedroom | Lower level | 10'7'' x 10'9'' |
| Kitchen | Lower level | 7'0'' x 9'5'' |
Details
- Sewer
- Municipal sewage system
- Cooling
- Central air conditioning
- Heating
- Forced air, Natural gas
- List aor
- Cornerstone
- Stories
- 1
- Basement
- Finished, Full
- Appliances
- Washer, Refrigerator, Stove, Dryer
- Directions
- Cathcart St & Cannon St E
- Fireplace
- No
- Lot features
- Paved driveway
- Water source
- Municipal water
- Structure type
- House
- Parking features
- None
- Exterior features
- Brick
- Foundation details
- Stone
- Zoning description
- D5
- Bedrooms above grade
- 0
- Bedrooms below grade
- 1
- Property attached
- No
- Above grade finished area
- 0
- Association fee includes
- Insurance
- Below grade finished area
- 746
More in Hamilton

The trademarks REALTOR®, REALTORS®, and the REALTOR® logo are controlled by The Canadian Real Estate Association (CREA) and identify real estate professionals who are members of CREA. The trademarks MLS®, Multiple Listing Service® and the associated logos are owned by CREA and identify the quality of services provided by real estate professionals who are members of CREA. Listing data is provided by the REALTOR.ca Data Distribution Facility (DDF®) and is deemed reliable but is not guaranteed accurate by CREA.