 1 / 25
74 ATTRIDGE DRIVE
Aurora (Aurora Village), Ontario, L4G6J4
$1,350,000
Bedrooms
5
Bathrooms
4
Parking
6
About this property
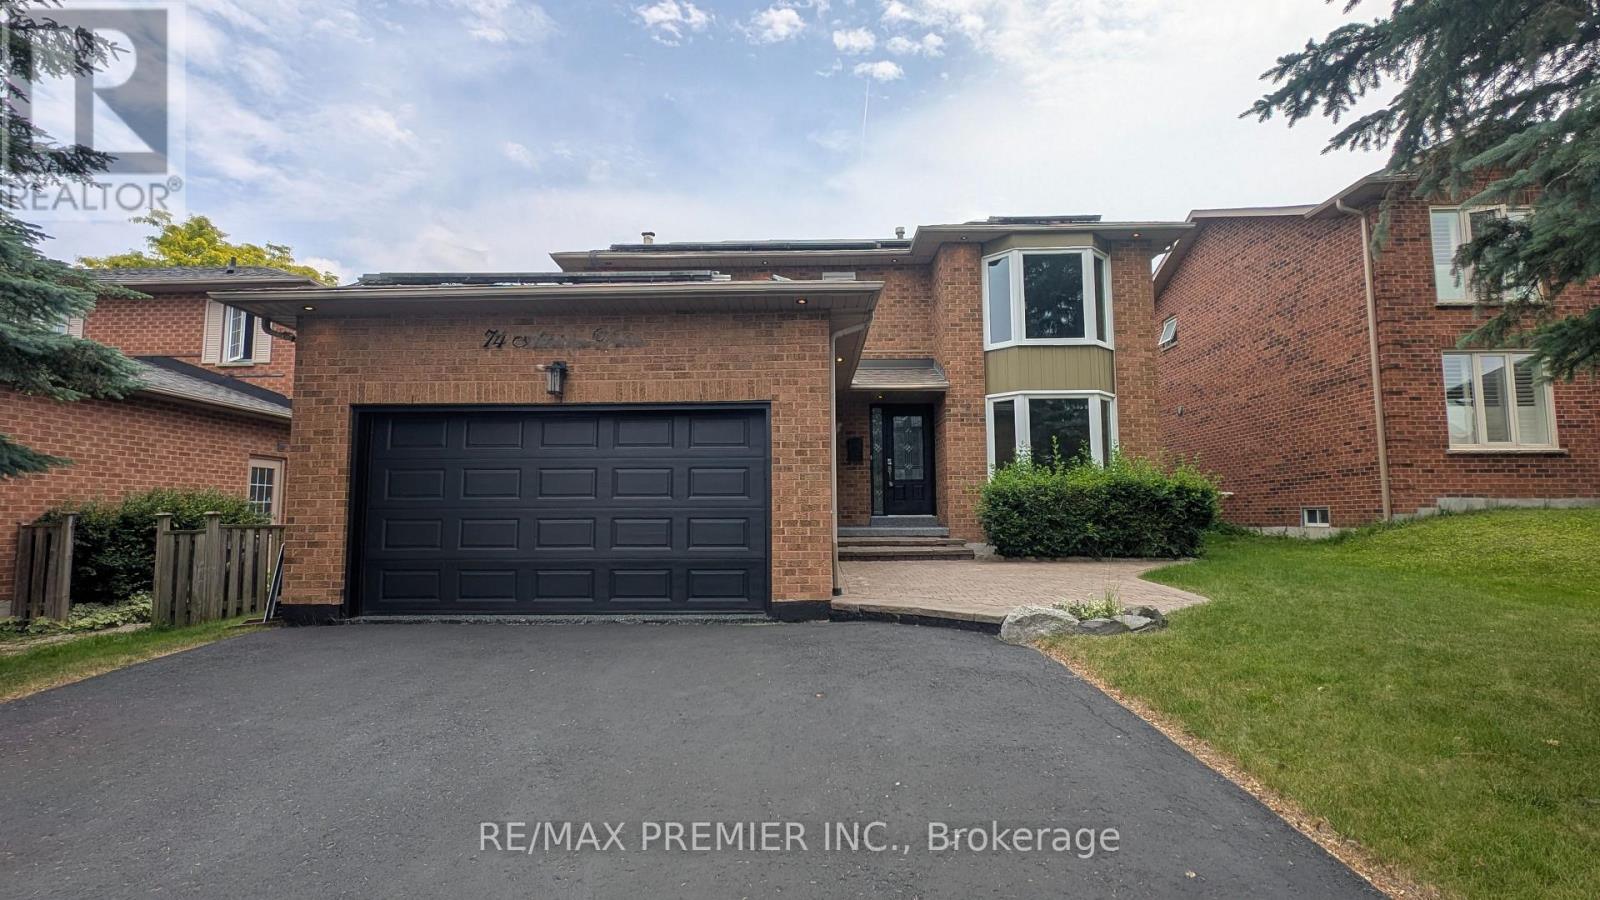
Stop your search-you've just found the "Jewel" of Aurora. Nestled on a quiet, child-safe cul-de-sac in the heart of the prestigious Aurora Village, this detached 4-bedroon master piece has been meticulously renovated (2024) with an uncompromising eye for detail. It does hit all your check marks! Located Moments from the St. Andrew's College and St. Anne's School, plus top-rated public schools. A short walk to the Aurora GO Station for a stress-free trip to the city. Parks, shopping, and gourmet dining are all right at your doorstep. Every inch of this home radiates modern luxury. Bathed in natural light from oversized windows, the open-concept layout features Gleaming hardwood floors throughout, pot lights, and contemporary light fixtures. The Master Suite: A private sanctuary boasting a large walk-in closet and a spa-like ensuite with heated floors. The "Man Cave" Garage: Not your average parking spot. Features high-end Epoxy flooring, ultra-bright LED lighting, and a Rough-in for an EV charger. Ample parking driveway. This is a truly "turn-key" residence. Every major system is brand new (2024) and fully owned-no rentals, no hidden costs. New Backyard deck (2024). All New Stainless Steel Appliances (2024). Home comes with installed SOLAR PANELS, free and clear (currently not connected to service as per Owner). Fully Finished Basement provide a perfect space for a home gym, theater, playroom or an office. Smart Ready: Rough-in for Central Vac and EV charger in garage included. Step outside to a lush, private backyard featuring a deck, perfect for hosting summer quiet evenings under the stars. Rarely does a home of this caliber, in this location, hit the market at this price point. Don't wait for the "Sold", sign book your private showing today before it's gone! See it now. (id:66779)
Rooms
| Kitchen | Main level | — |
| Recreational, Games room | Basement | — |
| Den | Basement | — |
| Eating area | Main level | — |
| Living room | Main level | — |
| Dining room | Main level | — |
| Family room | Main level | — |
| Laundry room | Main level | — |
| Primary Bedroom | Second level | — |
| Bedroom 2 | Second level | — |
| Bedroom 3 | Second level | — |
| Bedroom 4 | Second level | — |
Details
- Sewer
- Sanitary sewer
- Cooling
- Central air conditioning
- Heating
- Forced air, Natural gas
- List aor
- Toronto
- Stories
- 2
- Basement
- Finished, N/A
- Flooring
- Hardwood, Carpeted, Ceramic
- Appliances
- Washer, Refrigerator, Water softener, Central Vacuum, Dishwasher, Stove, Dryer, Microwave, Water Heater
- Directions
- Cross Streets: st jonn's old yonge st. ** Directions: St. jonn's Old Yonge St.
- Fireplace
- Yes
- Water source
- Municipal water
- Structure type
- House
- Parking features
- Attached Garage, Garage
- Tax annual amount
- 5,752
- Exterior features
- Brick
- Foundation details
- Poured Concrete
- Lot size dimensions
- 49.3 x 137.2 FT
- Bedrooms above grade
- 4
- Bedrooms below grade
- 1
- Property attached
- No
More in Aurora




The trademarks REALTOR®, REALTORS®, and the REALTOR® logo are controlled by The Canadian Real Estate Association (CREA) and identify real estate professionals who are members of CREA. The trademarks MLS®, Multiple Listing Service® and the associated logos are owned by CREA and identify the quality of services provided by real estate professionals who are members of CREA. Listing data is provided by the REALTOR.ca Data Distribution Facility (DDF®) and is deemed reliable but is not guaranteed accurate by CREA.