 1 / 25
74 - 42 PINERY TRAIL
Toronto (Malvern), Ontario, M1B6K2
$389,999
Bedrooms
2
Bathrooms
1
Parking
1
About this property
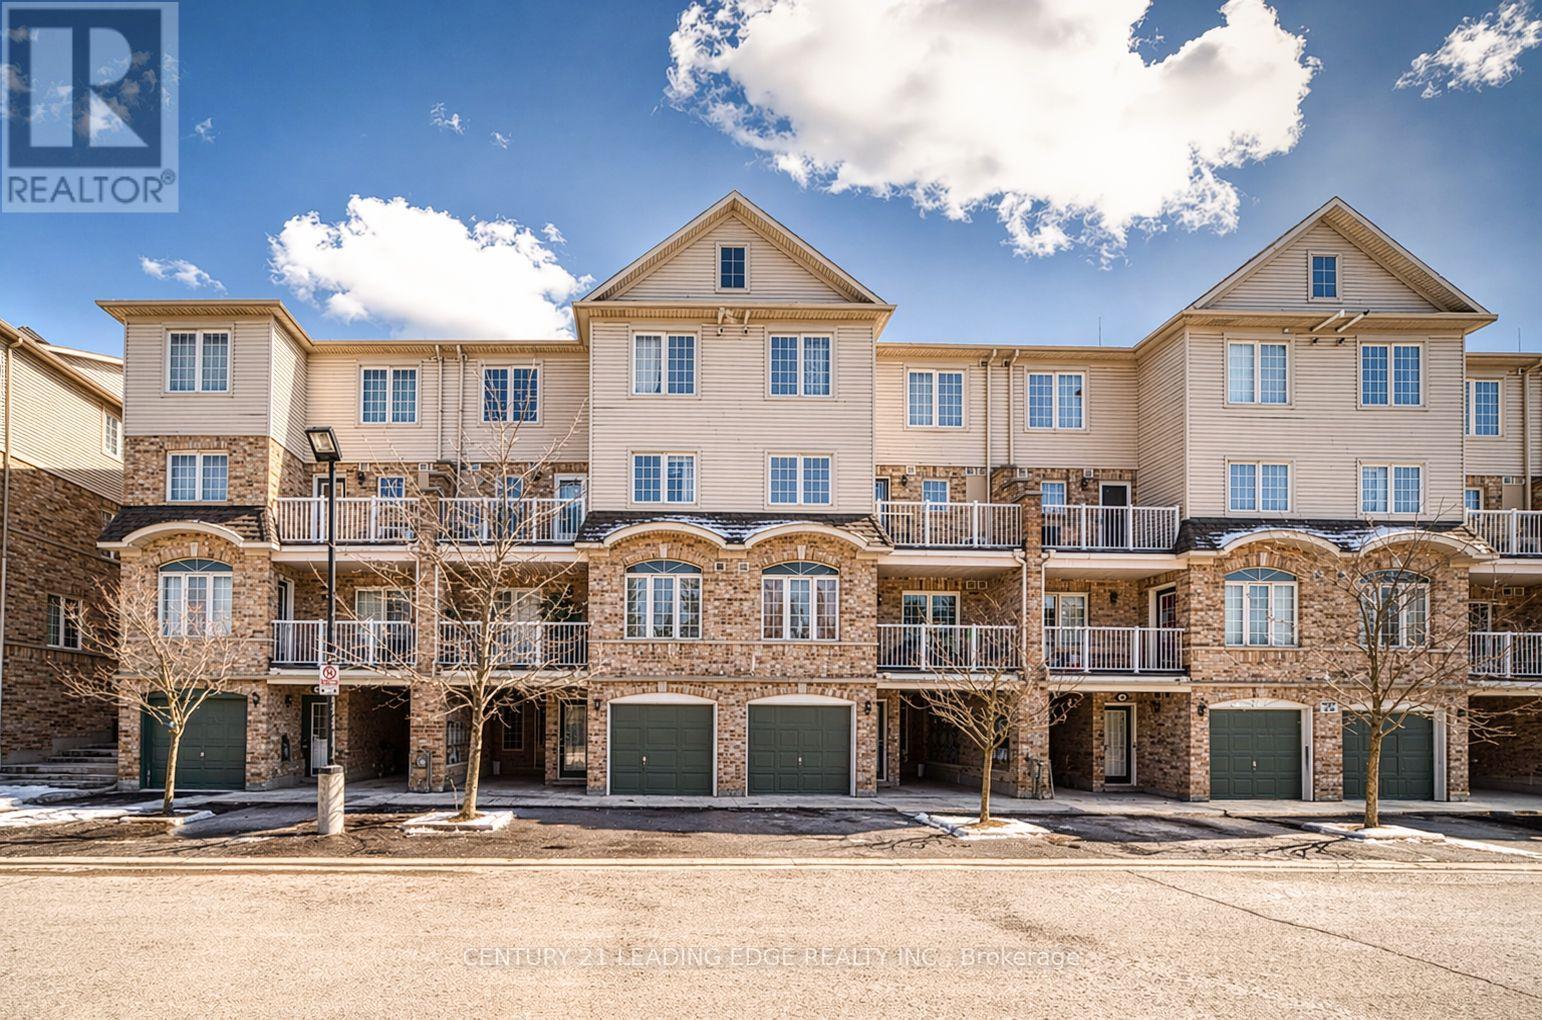
Welcome to 42 Pinery Trail #74 - stacked townhouse offering the perfect blend of comfort, style, and convenience. Ideal for first-time buyers or anyone seeking a low-maintenance lifestyle, this home features 2 spacious bedrooms, 1 modern bathroom, and 1 dedicated surface parking space. Step into a bright, open-concept living and dining area, enhanced by large windows that fill the space with natural light-perfect for both relaxing and entertaining. The contemporary kitchen offers ample counter space and generous storage, making everyday cooking a breeze. Both bedrooms are well-sized with excellent closet space, while the clean, modern bathroom provides a comfortable retreat at the end of the day. Freshly painted, new flooring and new kitchen cabinets in the unit. Situated in a desirable neighbourhood, enjoy easy access to shopping, dining, public transit, and everyday amenities-offering the perfect balance of urban convenience and a quiet residential setting. Move-in ready and thoughtfully designed, this home is an excellent opportunity to step into homeownership! (id:66779)
Details
- Cooling
- Central air conditioning
- Heating
- Natural gas, Coil Fan
- List aor
- Toronto
- Basement
- Apartment in basement, N/A
- Appliances
- Refrigerator, Dishwasher, Stove
- Directions
- Tapscott & Mclevin
- Fireplace
- No
- Lot features
- Carpet Free, In suite Laundry
- Structure type
- Row / Townhouse
- Association fee
- 488.88
- Association name
- ICC PROPERTY MANAGEMENT
- Parking features
- No Garage
- Tax annual amount
- 1,709.89
- Exterior features
- Brick
- Community features
- Pets not Allowed
- Bedrooms above grade
- 2
- Property attached
- Yes
- Association fee includes
- Water
- Association fee frequency
- Monthly
More in Toronto




The trademarks REALTOR®, REALTORS®, and the REALTOR® logo are controlled by The Canadian Real Estate Association (CREA) and identify real estate professionals who are members of CREA. The trademarks MLS®, Multiple Listing Service® and the associated logos are owned by CREA and identify the quality of services provided by real estate professionals who are members of CREA. Listing data is provided by the REALTOR.ca Data Distribution Facility (DDF®) and is deemed reliable but is not guaranteed accurate by CREA.