 1 / 2
1 / 274 - 1478 RUTLAND CRESCENT
Milton (BW Bowes), Ontario, L9E2H9
$814,990
Bedrooms
3
Bathrooms
3
Parking
2
About this property
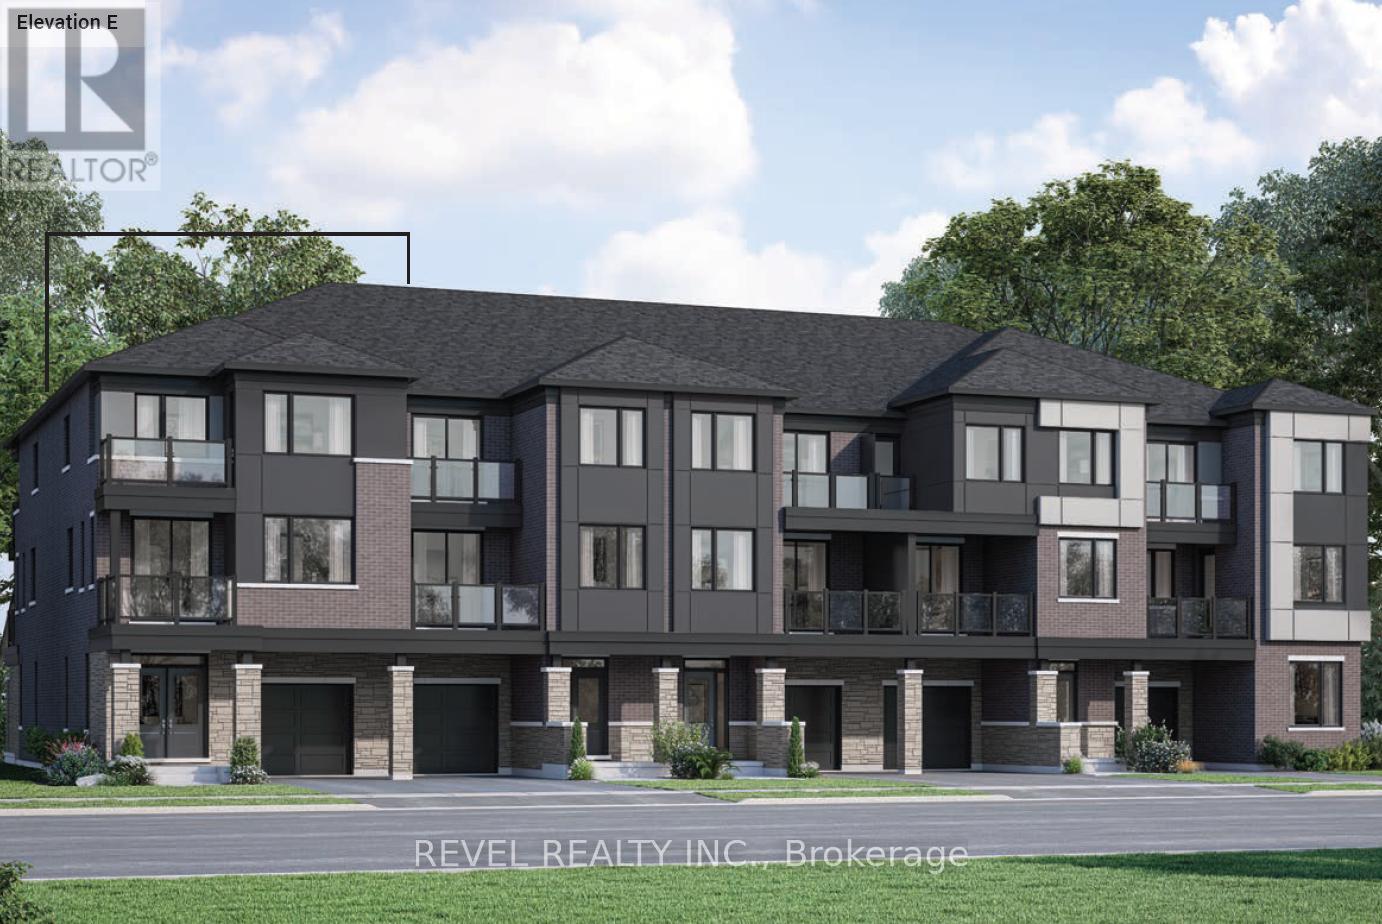
Welcome To This Brand New End Unit Townhome Located In The Highly Sought-After Bowes Community In Milton. This Beautiful Pembroke End (E) Village Home Offers 1,610 Sq Ft Of Thoughtfully Designed Living Space Featuring 3 Spacious Bedrooms, 2.5 Bathrooms, And An Attached 1 Car Garage. The Bright Open-Concept Layout Provides Comfortable Living And Entertaining Space While The End Unit Design Allows For Additional Natural Light Throughout The Home. Situated In One Of Milton's Newest Neighbourhoods, Residents Will Enjoy Close Proximity To Parks, Schools, Shopping, And Major Highways For Easy Commuting. POTL Fee: $110/month (Free For Two Years). The listing price incorporates an estimated amount for the temporary Ontario enhanced new housing HST rebate. This pricing assumes that the purchaser meets all eligibility criteria for the rebate. If it is determined that the purchaser is not eligible, the rebate will not apply and the purchaser may be responsible for a higher purchase price without the benefit of the rebate. (id:66779)
Details
- Sewer
- Sanitary sewer
- Heating
- Heat Pump, Other
- List aor
- Toronto
- Stories
- 3
- Basement
- Unfinished, Crawl space
- Appliances
- Refrigerator, Dishwasher, Stove, Water Heater - Tankless
- Directions
- Rytland Cres & Ferguson Dr
- Fireplace
- No
- Water source
- Municipal water
- Structure type
- Row / Townhouse
- Association fee
- 110
- Parking features
- Attached Garage, Garage
- Tax annual amount
- 0
- Exterior features
- Steel, Brick
- Foundation details
- Unknown
- Lot size dimensions
- 26.6 x 45.5 FT
- Zoning description
- RMD2*335
- Bedrooms above grade
- 3
- Property attached
- Yes
- Association fee includes
- Parcel of Tied Land
- Association fee frequency
- Monthly
More in Milton




The trademarks REALTOR®, REALTORS®, and the REALTOR® logo are controlled by The Canadian Real Estate Association (CREA) and identify real estate professionals who are members of CREA. The trademarks MLS®, Multiple Listing Service® and the associated logos are owned by CREA and identify the quality of services provided by real estate professionals who are members of CREA. Listing data is provided by the REALTOR.ca Data Distribution Facility (DDF®) and is deemed reliable but is not guaranteed accurate by CREA.