 1 / 25
739 EDGEWOOD ROAD
Pickering (Amberlea), Ontario, L1V2Z7
Price on request
Bedrooms
4
Bathrooms
4
Parking
2
About this property
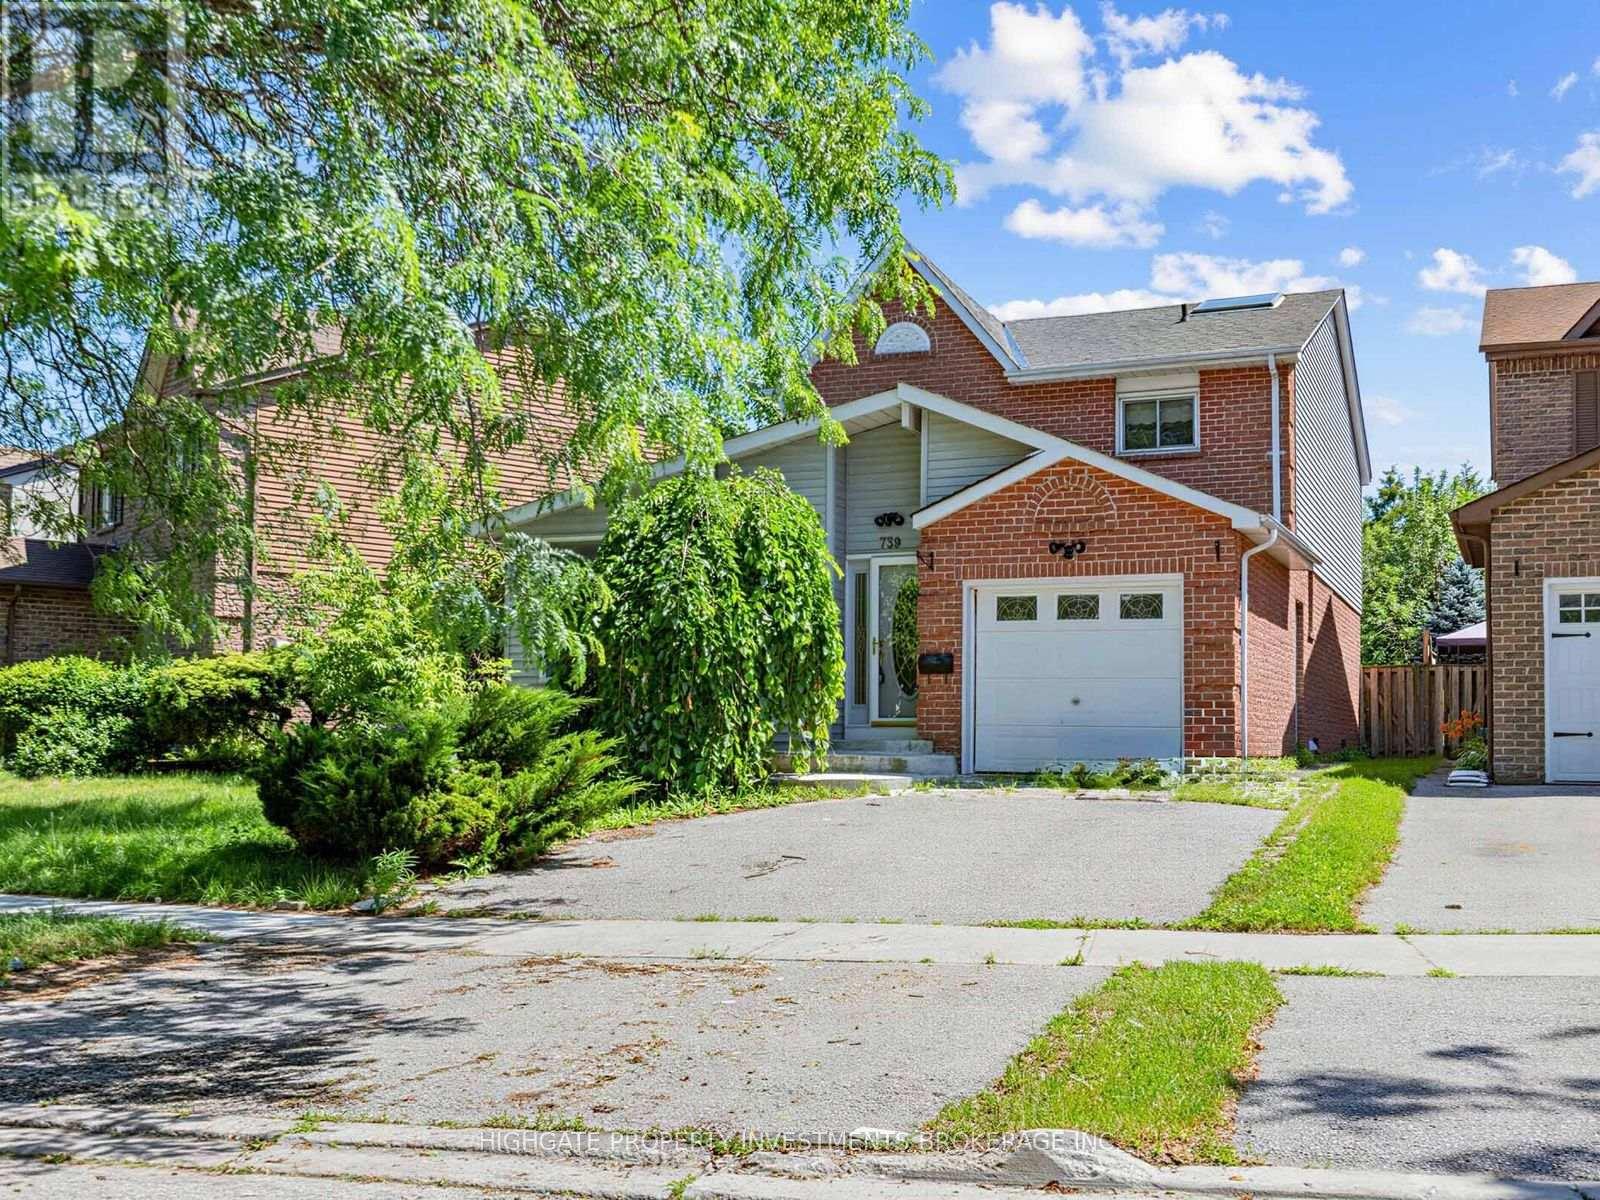
Bright & Spacious Fully Detached 3 Bed, 3 Bath @ Whites/Kingston. Double-Wide Drive With Lovely Curb Appeal. Thousands Recently Spent. Freshly Painted, Professionally Cleaned, Carpets Treated Throughout. Optimal Floorplan With a Great Layout. Separate Living Room With Hardwood Flooring, Wood Trim & Windows. Sprawling Kitchen Features Eat-In Area, Stainless Steel Appliances, Double Counters & Ample Cabinetry. Separate Dining Room Also Includes Hardwood Flooring, Large Window & Walk-Out Backyard. Primary Bedroom Includes Double Door Entry With Double Closets, Laminate Flooring, Ceiling Fans & 4PC Ensuite. Spacious 2nd & 3rd Upstairs Bedrooms Featuring Plush Broadloom, Large Closets & Large Windows. Fully-Finished Basement With Tiki Bar, Brick Fireplace (Non-Functional), Separate Bedroom & 3PC Ensuite. The Backyard Offers a Perfect Retreat For Summertime With Space For a BBQ, and inground pool that was recently serviced & opened. Move-In Ready! (id:66779)
Rooms
| Kitchen | Main level | — |
| Eating area | Main level | — |
| Living room | Main level | — |
| Dining room | Main level | — |
| Family room | Main level | — |
| Primary Bedroom | Second level | — |
| Bedroom 2 | Second level | — |
| Bedroom 3 | Second level | — |
| Recreational, Games room | Lower level | — |
| Bedroom 4 | Lower level | — |
Details
- Sewer
- Sanitary sewer
- Cooling
- Central air conditioning
- Heating
- Forced air, Natural gas
- List aor
- Toronto
- Stories
- 2
- Basement
- Finished, N/A
- Flooring
- Hardwood, Carpeted, Ceramic
- Appliances
- Washer, Refrigerator, Dishwasher, Stove, Dryer, Window Coverings
- Directions
- Strouds/Whites
- Fireplace
- Yes
- Water source
- Municipal water
- Pool features
- Inground pool
- Structure type
- House
- Parking features
- Attached Garage, Garage
- Exterior features
- Brick, Vinyl siding
- Foundation details
- Concrete
- Bedrooms above grade
- 3
- Bedrooms below grade
- 1
- Property attached
- No
More in Pickering




The trademarks REALTOR®, REALTORS®, and the REALTOR® logo are controlled by The Canadian Real Estate Association (CREA) and identify real estate professionals who are members of CREA. The trademarks MLS®, Multiple Listing Service® and the associated logos are owned by CREA and identify the quality of services provided by real estate professionals who are members of CREA. Listing data is provided by the REALTOR.ca Data Distribution Facility (DDF®) and is deemed reliable but is not guaranteed accurate by CREA.