 1 / 10
739 CONSORT CRESCENT
Mississauga (Erindale), Ontario, L5C1J8
Price on request
Bedrooms
5
Bathrooms
2
Parking
3
About this property
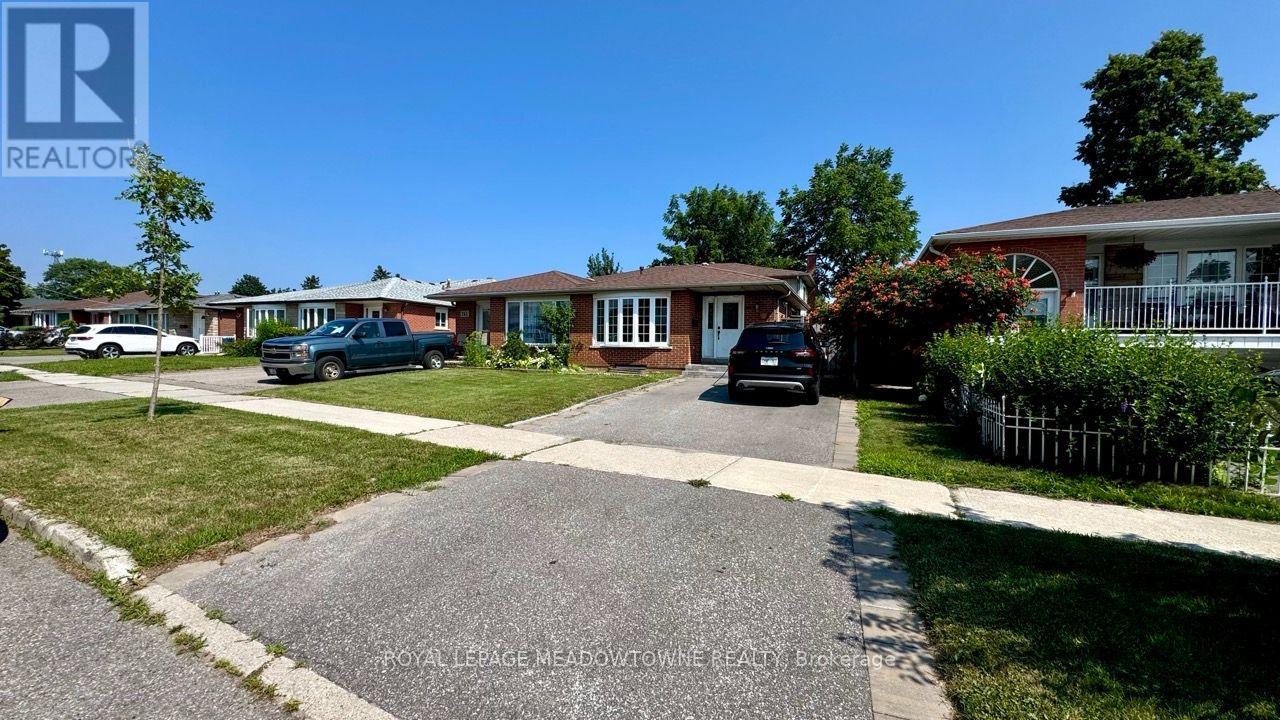
Spacious 4-level backsplit semi in Mississauga's Woodlands neighbourhood, close to UTM (University of Toronto Mississauga). This 3+2 bedroom, 2 full bathroom home offers flexible living across four finished levels: bright main floor with eat-in kitchen, separate breakfast area, and open living/dining space; three bedrooms upstairs including a primary retreat; a lower level with a large family room, an additional bedroom, and a full bathroom with a separate side entrance; and a finished basement with a second recreation room, laundry, and a fifth bedroom - great for extended family. Forced air heat, central air conditioning, brick exterior, and private driveway parking for 3 vehicles. Vacant and move-in ready for immediate possession. (id:66779)
Rooms
| Kitchen | Main level | — |
| Laundry room | Basement | — |
| Recreational, Games room | Basement | — |
| Bedroom 5 | Basement | — |
| Eating area | Main level | — |
| Living room | Main level | — |
| Foyer | Main level | — |
| Bedroom 2 | Second level | — |
| Primary Bedroom | Second level | — |
| Bedroom 3 | Second level | — |
| Family room | Lower level | — |
| Bedroom 4 | Lower level | — |
| Recreational, Games room | Basement | — |
Details
- Sewer
- Sanitary sewer
- Cooling
- Central air conditioning
- Heating
- Forced air, Natural gas
- List aor
- Toronto
- Basement
- Finished, Separate entrance, N/A, N/A
- Utilities
- Sewer, Electricity, Cable
- Appliances
- All, Water Heater
- Directions
- Forestwood and Wolfdale
- Fireplace
- Yes
- Water source
- Municipal water
- Structure type
- House
- Parking features
- No Garage
- Exterior features
- Brick
- Foundation details
- Block
- Lot size dimensions
- 30.1 x 125.5 FT ; Per Survey
- Bedrooms above grade
- 3
- Bedrooms below grade
- 2
- Property attached
- Yes
More in Mississauga




The trademarks REALTOR®, REALTORS®, and the REALTOR® logo are controlled by The Canadian Real Estate Association (CREA) and identify real estate professionals who are members of CREA. The trademarks MLS®, Multiple Listing Service® and the associated logos are owned by CREA and identify the quality of services provided by real estate professionals who are members of CREA. Listing data is provided by the REALTOR.ca Data Distribution Facility (DDF®) and is deemed reliable but is not guaranteed accurate by CREA.