 1 / 25
739 CHALLINOR TERRACE
Milton (HA Harrison), Ontario, L9T7V5
$709,000
Bedrooms
2
Bathrooms
2
Parking
2
About this property
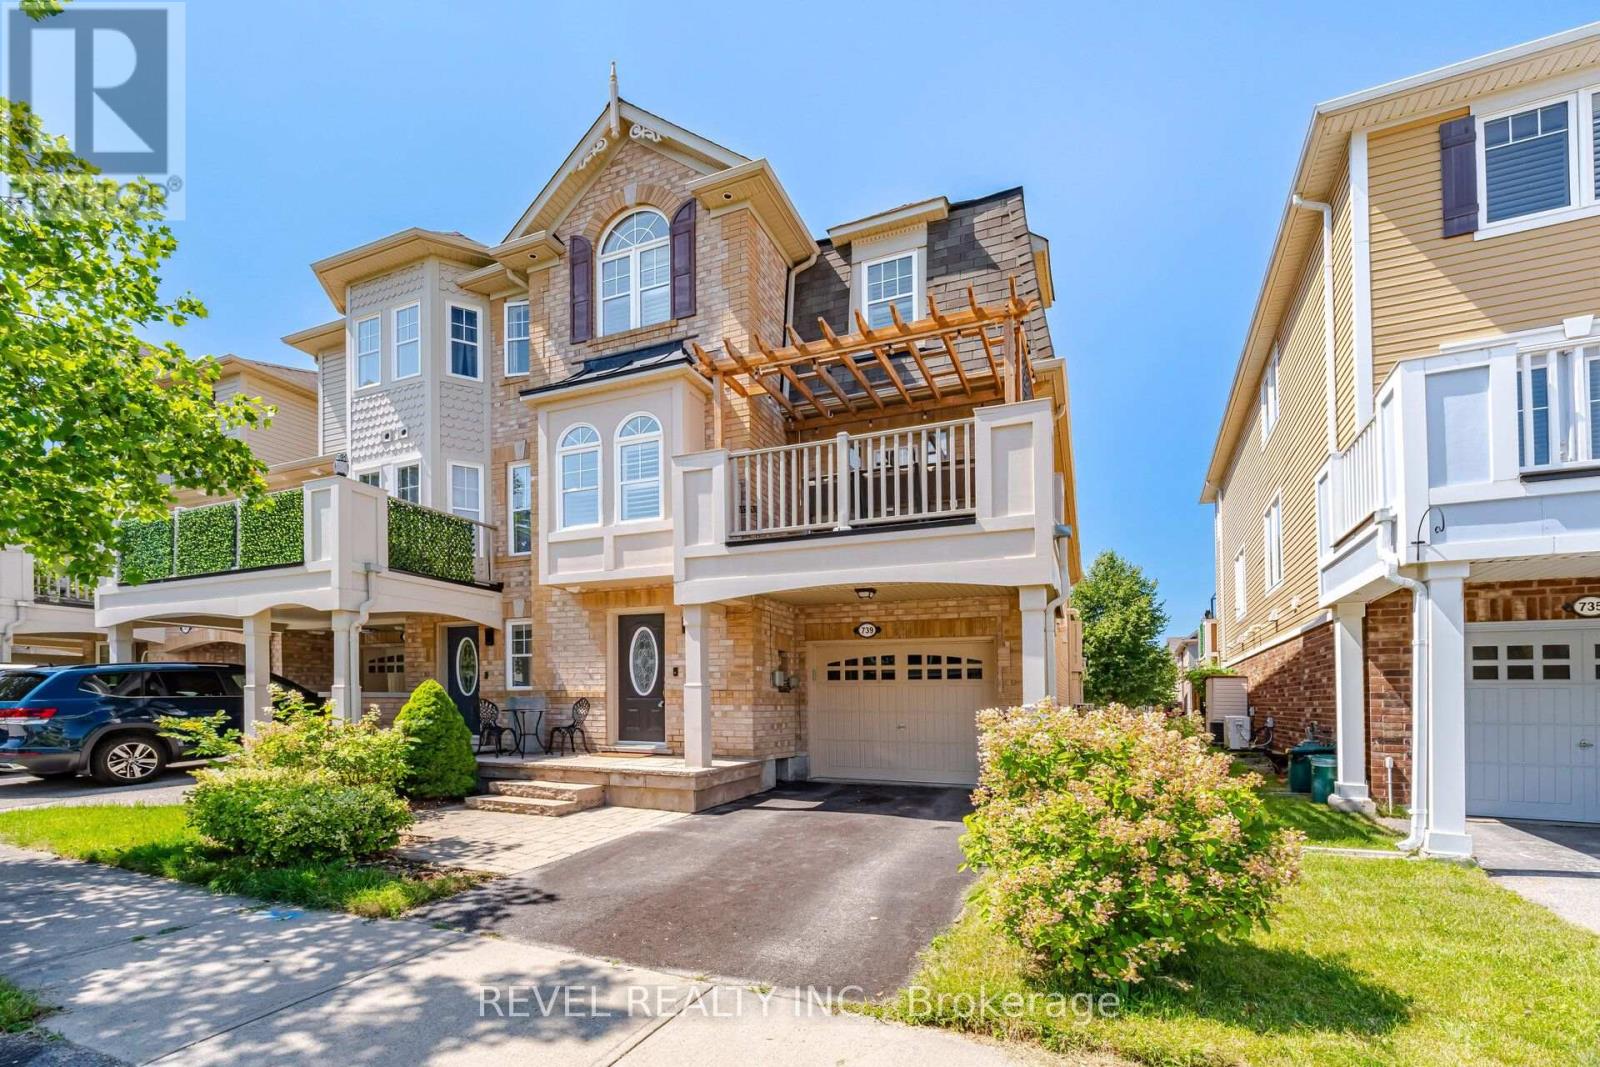
WOWWWW! This one is arguably the NICEST end-unit townhouses on the market! This is the one with the custom pergola, gorgeous kitchen, expensive flooring, and so much more! Meticulously maintained, this stunning home showcases quality finishes, timeless design, and true pride of ownership throughout.The functional main level features a generous hallway with built-ins, upgraded laundry room complete with cabinetry and a convenient 2-piece powder room. Up on the main level, the bright and spacious open-concept living area is designed for both everyday living and entertaining, offering rich MODERN hardwood flooring, elegant crown moulding, California shutters, upgraded lighting, luxurious curtains, and a sophisticated designer colour palette. The fully upgraded eat-in kitchen is sure to impress with stone countertops, stainless steel appliances, a designer backsplash, and plenty of space to gather. This is the ONLY model built with a separate breakfast area as well! These homeowners use the bonus space for an extra office setup for the ideal WFH setup. The upper level continues to impress with more hardwood flooring throughout. The spacious primary retreat features a walk-in closet complete with custom built-ins, while the generous second bedroom boasts a soaring vaulted ceiling that fills the room with natural light. The beautifully appointed main bathroom offers a stone countertop and double sinks, making busy mornings effortless. Perfectly situated within close proximity to many of Milton's best amenities, parks, schools, shopping, and restaurants, with easy highway access for commuters, and steps to the world renowned Velodrome with community programs daily to keep you in the best shape of your life! This Moonseed / Brentridge End unit checks every box. This is a rare opportunity to own an exceptional and BRIGHT end-unit townhouse that stands WAY above the rest. A true 10/10 that will exceed the expectations of even the pickiest buyer - don't miss it! (id:66779)
Rooms
| Laundry room | Ground level | — |
| Living room | Main level | — |
| Dining room | Main level | — |
| Kitchen | Main level | — |
| Eating area | Main level | — |
| Primary Bedroom | Third level | — |
| Bedroom 2 | Third level | — |
| Bathroom | Ground level | — |
| Bathroom | Third level | — |
Details
- Sewer
- Sanitary sewer
- Cooling
- Central air conditioning
- Heating
- Forced air, Natural gas
- List aor
- Toronto
- Stories
- 3
- Tax year
- 2,026
- Basement
- None
- Flooring
- Hardwood
- Appliances
- Washer, Refrigerator, Dishwasher, Stove, Dryer, Microwave, Window Coverings
- Directions
- Cross Streets: Derry/Savoline. ** Directions: Savoline>Mcjannett>Minchin>Challinor.
- Fireplace
- No
- Water source
- Municipal water
- Structure type
- Row / Townhouse
- Parking features
- Attached Garage, Garage, Inside Entry
- Tax annual amount
- 3,503.84
- Exterior features
- Brick
- Foundation details
- Poured Concrete
- Lot size dimensions
- 26.1 x 40 FT
- Bedrooms above grade
- 2
- Property attached
- Yes
More in Milton

The trademarks REALTOR®, REALTORS®, and the REALTOR® logo are controlled by The Canadian Real Estate Association (CREA) and identify real estate professionals who are members of CREA. The trademarks MLS®, Multiple Listing Service® and the associated logos are owned by CREA and identify the quality of services provided by real estate professionals who are members of CREA. Listing data is provided by the REALTOR.ca Data Distribution Facility (DDF®) and is deemed reliable but is not guaranteed accurate by CREA.