 1 / 19
738 MANNING AVENUE
Toronto (Annex), Ontario, M6G2W4
Price on request
Bedrooms
4
Bathrooms
1
Parking
0
About this property
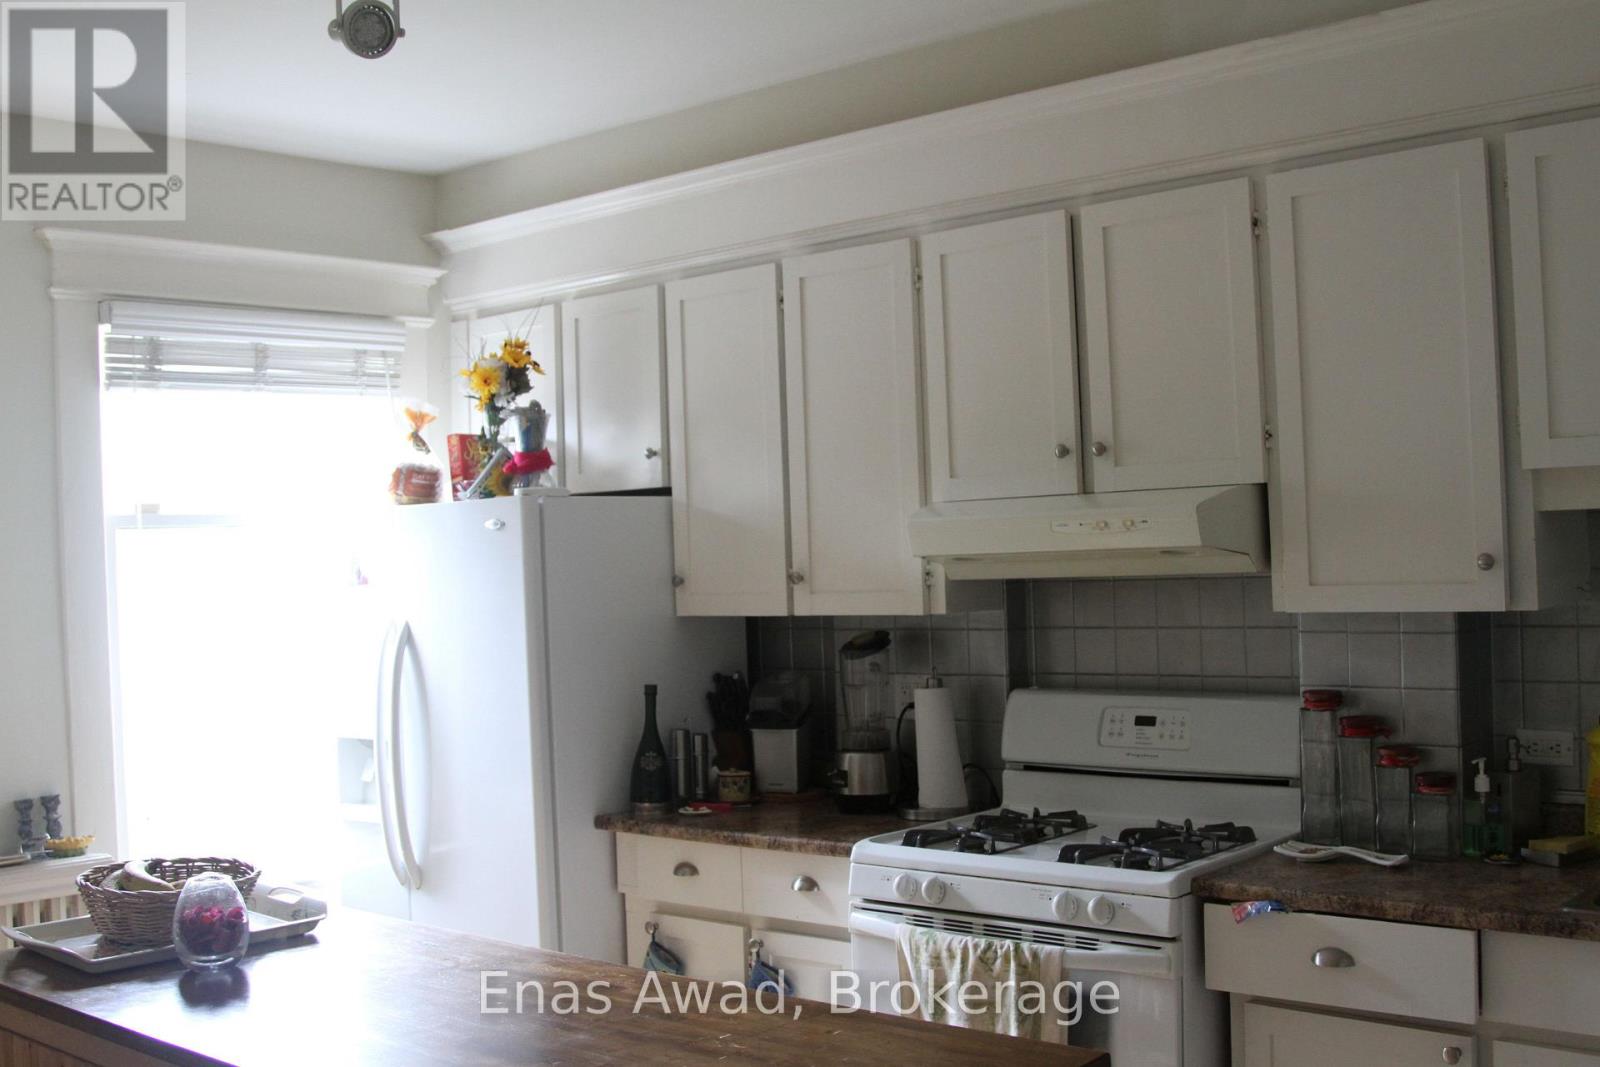
Rare opportunity to lease a spacious detached home on quiet Manning Ave in one of Toronto's most walkable and convenient downtown neighbourhoods. Located close to the Annex, Little Italy, Little Korea, Bloor St, U of T, Bathurst Station and Christie Station. This large home offers approx. 2,300 sq. ft. of living space with 4 bedrooms plus a main-floor office. The main level features a bright living room, separate dining room, full kitchen, office and one bedroom. The second floor includes three generous bedrooms with closets, including one bedroom with a large walk-in closet, plus a bathroom and a separate laundry room/weight room. Enjoy excellent indoor and outdoor space with laundry, utilities included, a universal gym, and a beautifully landscaped yard with fruit trees, outdoor seating area and backyard basketball court. A rare downtown rental offering the comfort and space of a detached home with the convenience of a central location. Steps to Bloor St, transit, shops, restaurants, parks and everyday amenities. Walking distance to Bathurst and Christie subway stations and close to U of T, the Annex, Little Italy and Little Korea.Rent is $5,600/month including utilities. Optional parking available for up to 2 vehicles for an additional monthly fee. (id:66779)
Rooms
| Kitchen | Main level | — |
| Dining room | Main level | — |
| Living room | Main level | — |
| Office | Main level | — |
| Bedroom | Main level | — |
| Primary Bedroom | Second level | — |
| Bedroom 2 | Second level | — |
| Bedroom 3 | Second level | — |
| Bathroom | Second level | — |
| Laundry room | Second level | — |
Details
- Sewer
- Sanitary sewer
- Cooling
- None
- Heating
- Radiant heat, Natural gas
- List aor
- Niagara
- Stories
- 2
- Basement
- None
- Utilities
- Sewer, Electricity, Cable
- Appliances
- Washer, Refrigerator, Stove, Oven, Dryer, Water Heater
- Directions
- Cross Streets: Bloor St W. ** Directions: From the QEW Exit Bathurst St N.
- Fireplace
- No
- Lot features
- Flat site, Lighting, Dry, Level, Carpet Free
- Water source
- Municipal water
- Structure type
- House
- Parking features
- No Garage, Street
- Exterior features
- Brick, Stone
- Security features
- Smoke Detectors
- Community features
- School Bus, Community Centre
- Foundation details
- Stone
- Lot size dimensions
- 45 x 128 FT
- Bedrooms above grade
- 4
- Property attached
- No
More in Toronto




The trademarks REALTOR®, REALTORS®, and the REALTOR® logo are controlled by The Canadian Real Estate Association (CREA) and identify real estate professionals who are members of CREA. The trademarks MLS®, Multiple Listing Service® and the associated logos are owned by CREA and identify the quality of services provided by real estate professionals who are members of CREA. Listing data is provided by the REALTOR.ca Data Distribution Facility (DDF®) and is deemed reliable but is not guaranteed accurate by CREA.