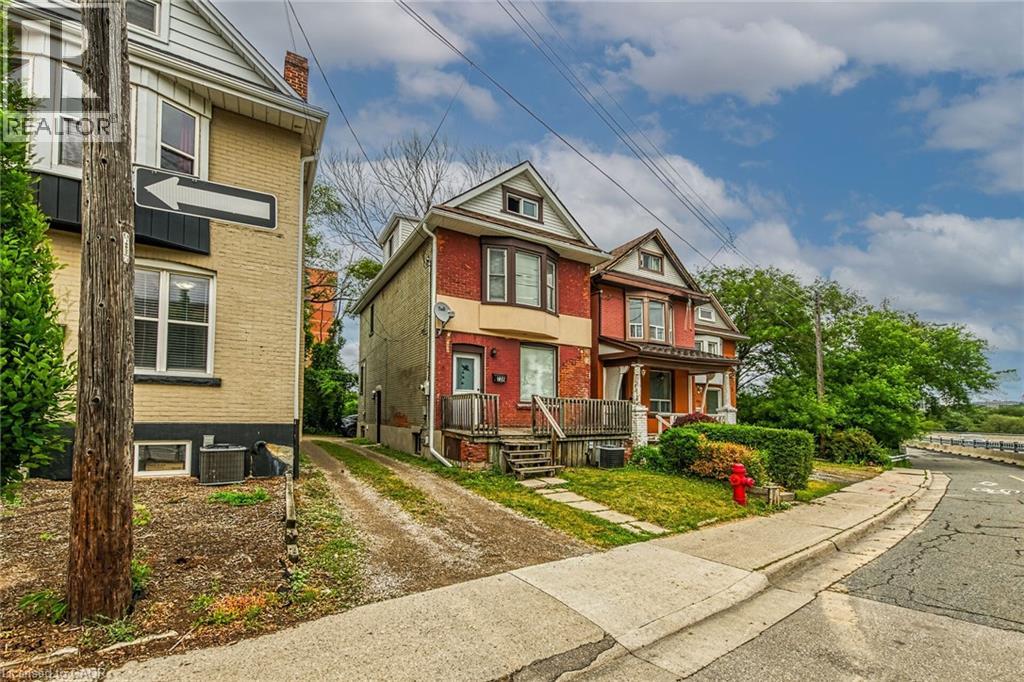
 1 / 25
738 KING Street W
Hamilton, Ontario, L8S1J8
$749,900
Bedrooms
8
Bathrooms
3
Living area
2,134 square feet
Parking
4
Year built
1923
About this property
Single-family, 2.5 storey home with total square footage of 2,145.00. Eight (8) bedrooms and 2.5 baths, suitable for student rentals, single family rental, or family home. Presently shared accommodation use. Located on the HSR B-line direct route to McMaster University. Vinyl-clad thermal pane windows, insulated steel doors. Rear parking accessed via mutual drive. Near value grocery stores, Westdale retail/shopping, restaurants, personal services, library, parks, places of worship, and recreation opportunities. Major highway access nearby. Contact listing broker for more information. (id:66779)
Rooms
| Bedroom | Third level | 10'0'' x 9'0'' |
| 4pc Bathroom | Second level | — |
| Laundry room | Basement | 8'1'' x 9'9'' |
| Bedroom | Basement | 7'10'' x 12'10'' |
| Bedroom | Basement | 8'1'' x 12'8'' |
| 3pc Bathroom | Basement | 8'9'' x 8'4'' |
| Primary Bedroom | Second level | 9'0'' x 12'9'' |
| Bedroom | Third level | 10'4'' x 9'0'' |
| Bedroom | Second level | 13'5'' x 9'1'' |
| Bedroom | Second level | 13'5'' x 9'1'' |
| 2pc Bathroom | Main level | 5'3'' x 7'4'' |
| Kitchen | Main level | 10'10'' x 11'10'' |
| Dining room | Main level | 11'3'' x 11'0'' |
| Bedroom | Main level | 10'5'' x 10'3'' |
Details
- Sewer
- Municipal sewage system
- Cooling
- Central air conditioning
- Heating
- Forced air, Natural gas
- List aor
- Cornerstone
- Stories
- 2.5
- Basement
- Finished, Full
- Utilities
- Natural Gas, Electricity
- Year built
- 1,923
- Appliances
- Washer, Refrigerator, Stove, Dryer
- Directions
- King Street westerly to 3rd house on right at west end of McKittrick Bridge; driveway west side of house.
- Fireplace
- No
- Lot features
- Shared Driveway
- Water source
- Municipal water
- Structure type
- House
- Parking features
- Visitor Parking
- Tax annual amount
- 4,401.58
- Exterior features
- Brick, Vinyl siding
- Security features
- Smoke Detectors
- Community features
- High Traffic Area, Community Centre
- Zoning description
- C5
- Architectural style
- Other
- Bedrooms above grade
- 6
- Bedrooms below grade
- 2
- Property attached
- No
- Above grade finished area
- 1,623
- Below grade finished area
- 511
More in Hamilton




The trademarks REALTOR®, REALTORS®, and the REALTOR® logo are controlled by The Canadian Real Estate Association (CREA) and identify real estate professionals who are members of CREA. The trademarks MLS®, Multiple Listing Service® and the associated logos are owned by CREA and identify the quality of services provided by real estate professionals who are members of CREA. Listing data is provided by the REALTOR.ca Data Distribution Facility (DDF®) and is deemed reliable but is not guaranteed accurate by CREA.