 1 / 25
737 SHAW STREET
Toronto (Palmerston-Little Italy), Ontario, M6G3L8
$2,175,000
Bedrooms
4
Bathrooms
5
Parking
1
About this property
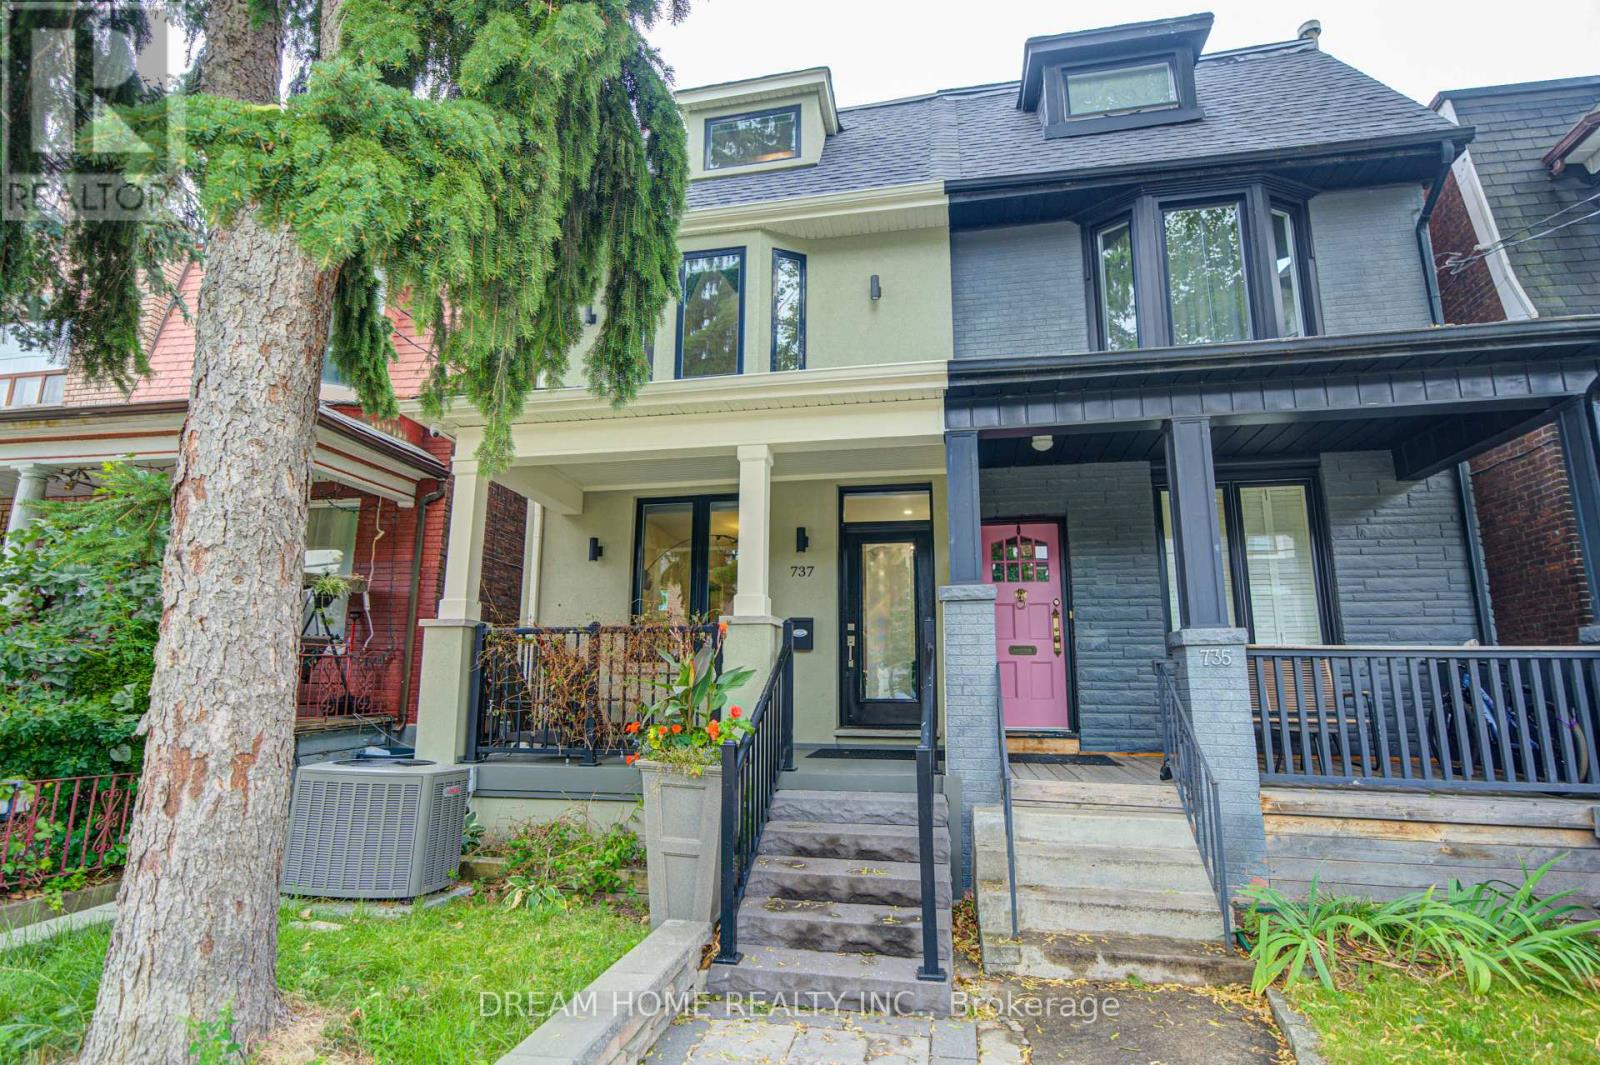
Welcome to 737 Shaw St-a beautifully renovated 3-storey home offering 4 bedrooms and 4 bathrooms in the heart of one of Toronto's most vibrant neighbourhoods. Filled with character and thoughtfully updated for modern family living, the home features 9' ceilings, hardwood floors, pot lights and a striking open staircase with glass accents. The open-concept main floor showcases a chef-inspired kitchen with quartz countertops, stainless steel appliances, a stylish tile backsplash and a large centre island. The adjoining dining area walks out to a sun-filled deck and a spacious private backyard complete with newer interlocking, fencing and a sun shelter-perfect for relaxing and entertaining. 4 generously sized bedrooms include a private third-floor primary retreat with its own ductless A/C, a terrace with impressive views and a luxurious 5-piece ensuite featuring a freestanding tub and double vanity. The finished walkout basement offers a separate entrance, modern kitchen and bathroom, providing excellent in-law suite or potential income possibilities. Detached garage with convenient laneway access. Steps to Christie Pits Park, Bloor Street, Christie and Ossington subway stations, Montrose Junior P.S., cafés, restaurants and shops, with easy access to U of T, the Annex, Yorkville and Little Italy. A rare opportunity to enjoy space, style and convenience in an exceptional downtown location! (id:66779)
Rooms
| Living room | Ground level | — |
| Dining room | Ground level | — |
| Kitchen | Ground level | — |
| Primary Bedroom | Third level | — |
| Bedroom | Second level | — |
| Bedroom | Second level | — |
| Bedroom | Second level | — |
| Kitchen | Basement | — |
| Bedroom | Basement | — |
Details
- Sewer
- Sanitary sewer
- Cooling
- Central air conditioning
- Heating
- Forced air, Natural gas
- List aor
- Toronto
- Stories
- 3
- Basement
- Finished, Walk out, N/A
- Flooring
- Hardwood, Laminate
- Appliances
- Range, Oven - Built-In
- Directions
- Cross Streets: Bloor / Ossington. ** Directions: Southeast.
- Fireplace
- Yes
- Lot features
- Lane, Carpet Free
- Water source
- Municipal water
- Structure type
- House
- Parking features
- Detached Garage, Garage
- Tax annual amount
- 6,885
- Exterior features
- Stucco
- Foundation details
- Unknown
- Lot size dimensions
- 17 x 129.5 FT
- Bedrooms above grade
- 4
- Property attached
- Yes
More in Toronto




The trademarks REALTOR®, REALTORS®, and the REALTOR® logo are controlled by The Canadian Real Estate Association (CREA) and identify real estate professionals who are members of CREA. The trademarks MLS®, Multiple Listing Service® and the associated logos are owned by CREA and identify the quality of services provided by real estate professionals who are members of CREA. Listing data is provided by the REALTOR.ca Data Distribution Facility (DDF®) and is deemed reliable but is not guaranteed accurate by CREA.