 1 / 25
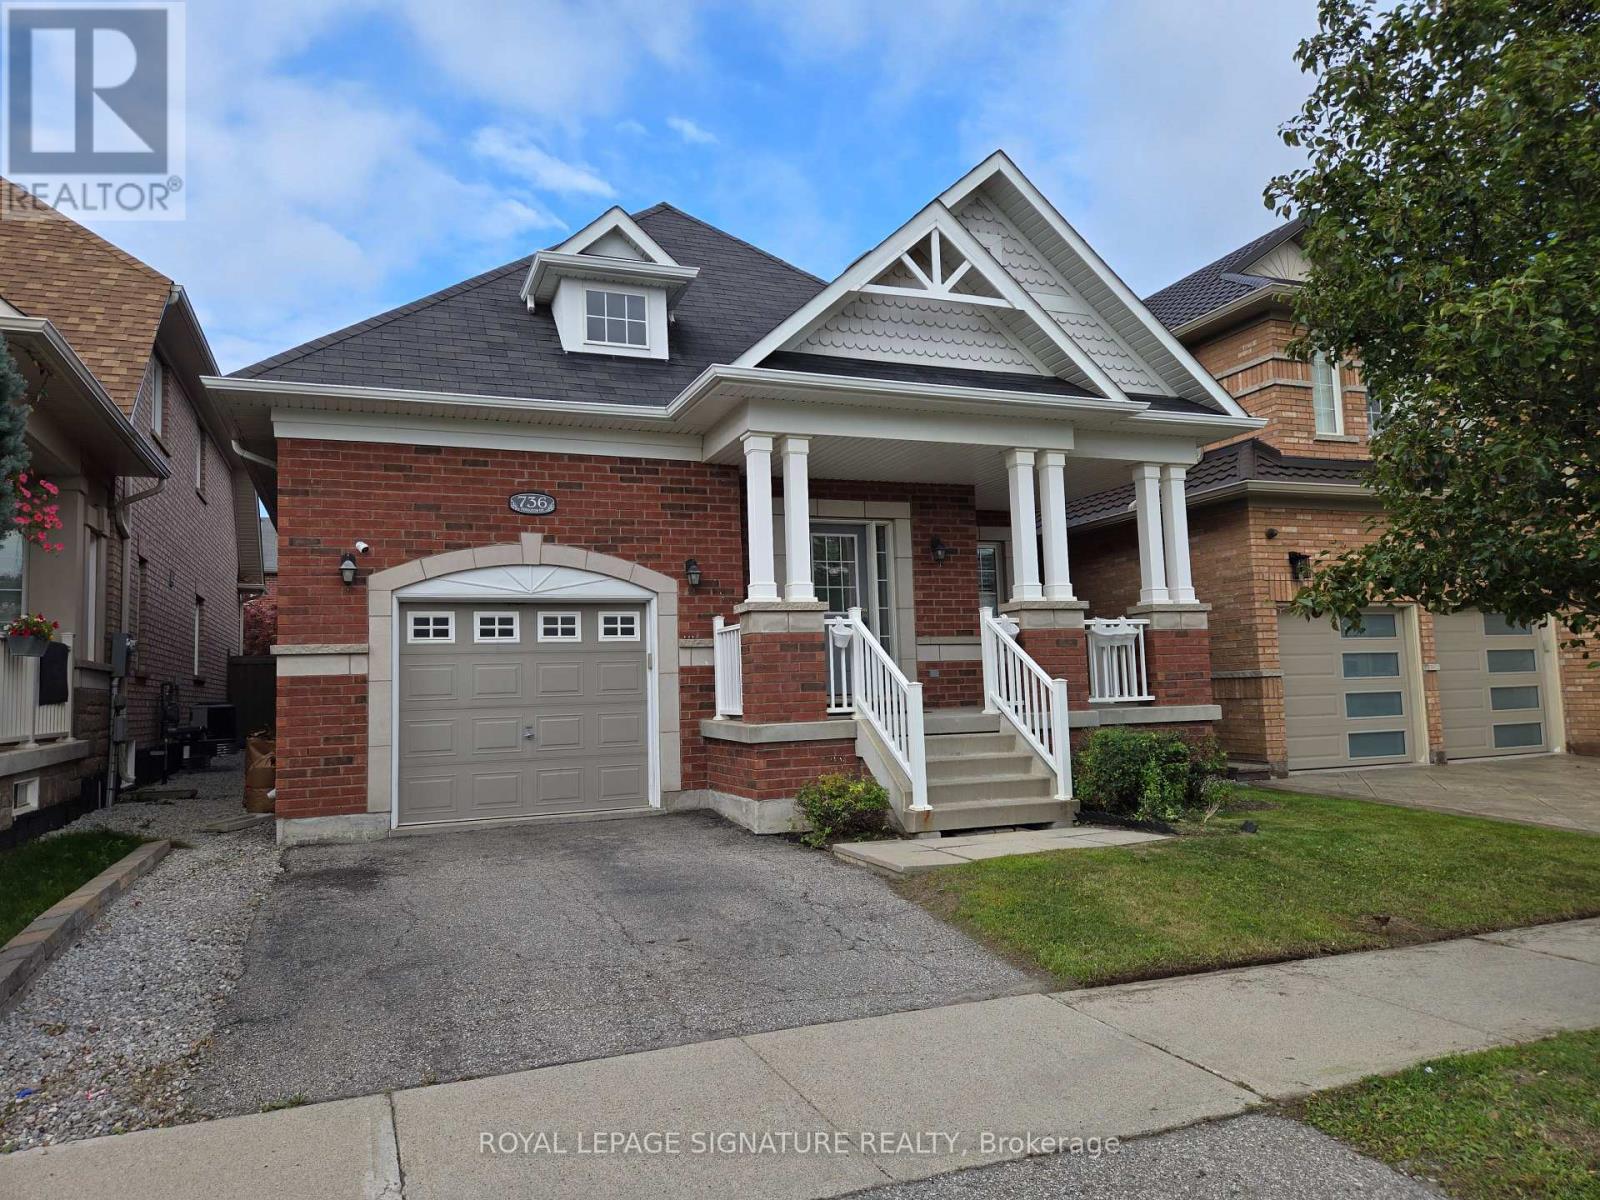
736 FERGUSON DRIVE
Milton (BE Beaty), Ontario, L9T7C7
Price on request
Bedrooms
4
Bathrooms
4
Parking
2
About this property
Fantastic Bungaloft w/ fully finished Basement in the desirable Beaty District of Milton. Fantastic Floor Plan! Landlord pays INTERNET, HOT WATER HEATER AND MONITORED ALARM SYSTEM. Features large eat-in kitchen w/ Stainless Steel Appliances, separate Dining Room and Large Family Room w/ Hardwood floors, Vaulted Ceiling and Gas Fireplace. Large Main Floor Primary Bedroom features a 5-piece en suite, walk-in closet and Hardwood floor. Convenient Powder Room, Laundry and Garage to inside entry on Main Level. Second Floor Loft features 2 additional bedrooms and 4-piece washroom. Fully finished Basement w/ a very large Recreation Room, Bedroom, Den, 4-piece Washroom, Cold Room and Storage. Freshly painted throughout. Close proximity to Schools, Parks and all Amenities! (id:66779)
Rooms
| Kitchen | Main level | — |
| Dining room | Main level | — |
| Family room | Main level | — |
| Primary Bedroom | Main level | — |
| Bedroom 4 | Basement | — |
| Recreational, Games room | Basement | — |
| Den | Basement | — |
| Cold room | Basement | — |
Details
- Sewer
- Sanitary sewer
- Cooling
- Central air conditioning
- Heating
- Forced air, Natural gas
- List aor
- Toronto
- Stories
- 1.5
- Basement
- Finished, Full
- Flooring
- Hardwood, Laminate
- Appliances
- Washer, Refrigerator, Dishwasher, Stove, Dryer, Microwave, Alarm System, Water Heater
- Directions
- Derry Rd/ Armstrong Blvd/ Ferguson Dr
- Fireplace
- Yes
- Lot features
- Sump Pump
- Water source
- Municipal water
- Structure type
- House
- Parking features
- Attached Garage, Garage
- Building features
- Fireplace(s)
- Exterior features
- Brick, Vinyl siding
- Security features
- Alarm system, Smoke Detectors, Monitored Alarm
- Foundation details
- Poured Concrete
- Lot size dimensions
- 37.1 x 100.1 FT
- Bedrooms above grade
- 3
- Bedrooms below grade
- 1
- Property attached
- No
More in Milton

The trademarks REALTOR®, REALTORS®, and the REALTOR® logo are controlled by The Canadian Real Estate Association (CREA) and identify real estate professionals who are members of CREA. The trademarks MLS®, Multiple Listing Service® and the associated logos are owned by CREA and identify the quality of services provided by real estate professionals who are members of CREA. Listing data is provided by the REALTOR.ca Data Distribution Facility (DDF®) and is deemed reliable but is not guaranteed accurate by CREA.