 1 / 25
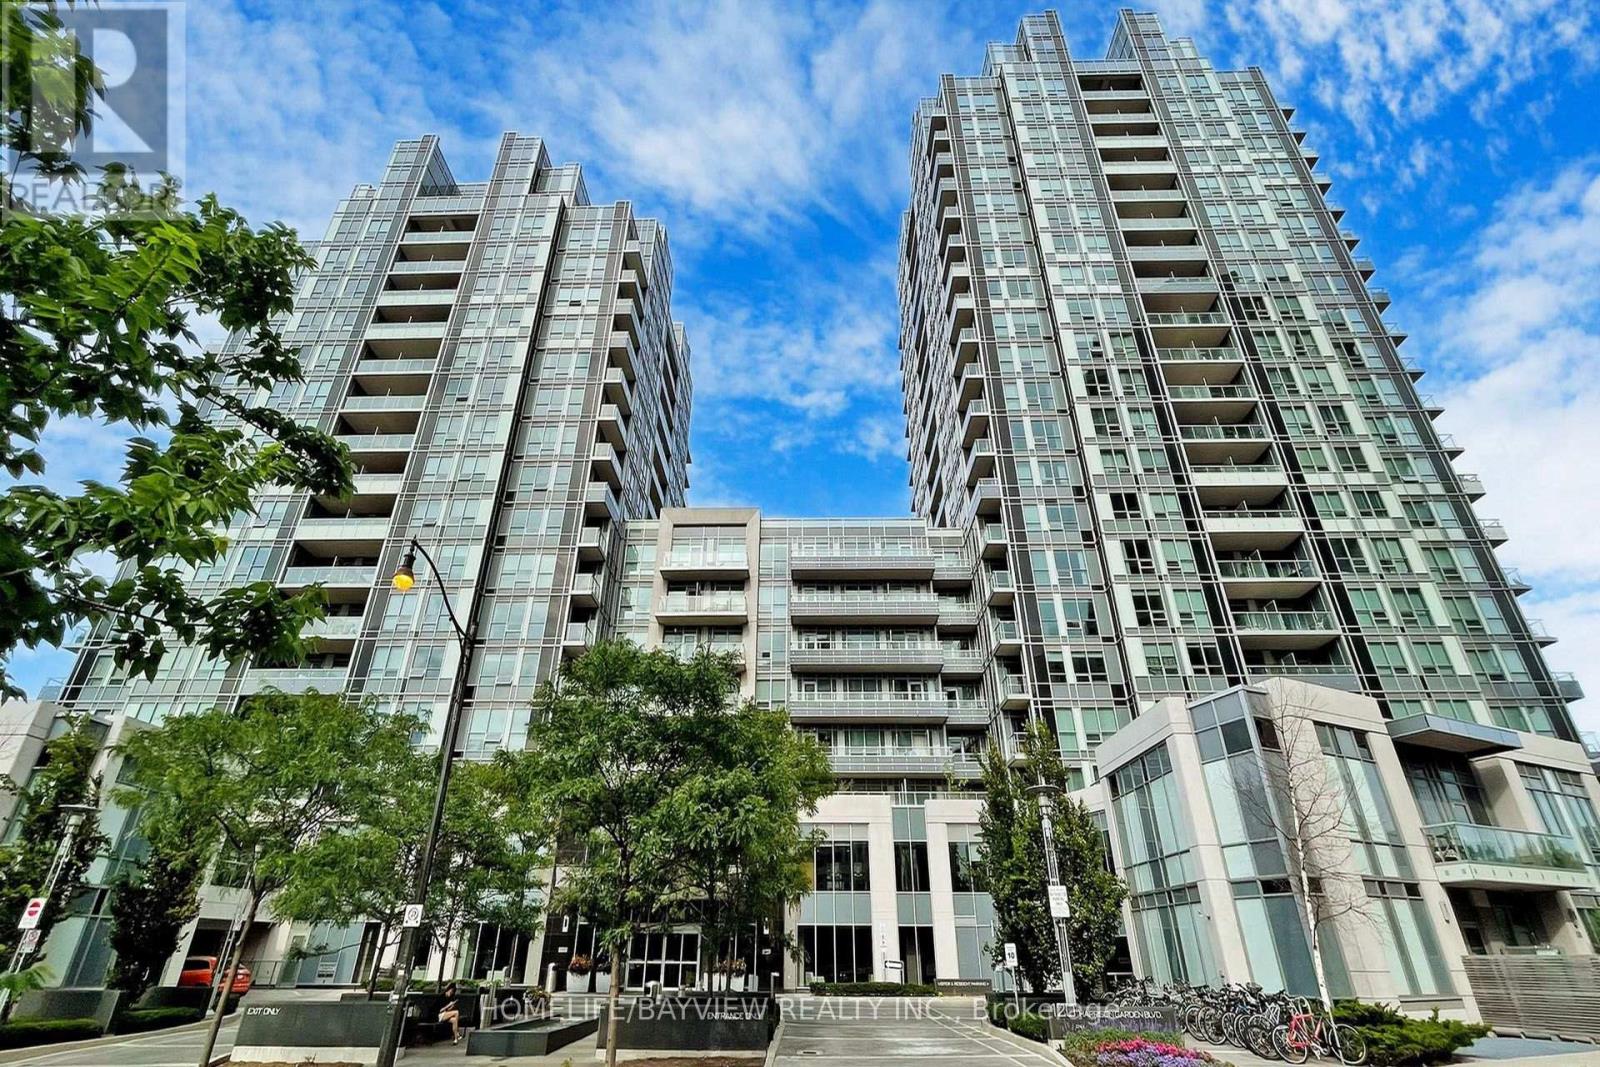
735 - 120 HARRISON GARDEN BOULEVARD
Toronto (Willowdale East), Ontario, M2N0H1
Price on request
Bedrooms
2
Bathrooms
1
Parking
1
About this property
Welcome to this modern, luxurious, and impeccably maintained 1-bedroom + den suite at Aristo at Avonshire, ideally located in the heart of North York with beautiful park views. This bright and spacious residence features 9-foot ceilings, a contemporary kitchen with granite countertops and backsplash, built-in stainless steel appliances, an integrated dishwasher, and stylish finishes throughout.Ideally situated in the highly sought-after Yonge & Sheppard neighbourhood, this exceptional location offers unparalleled convenience, with the subway, public transit, parks, shopping, restaurants, and entertainment just steps from your door.Building Amenities: State-of-the-art fitness centre, yoga room, sauna and hot tub, resident lounge, party room, rooftop terrace with BBQ area, and guest suites.Includes: Built-in stainless steel appliances, glass cooktop, integrated dishwasher, stacked washer & dryer, mirrored closets, and one underground parking space (id:66779)
Rooms
| Living room | Ground level | — |
| Dining room | Ground level | — |
| Kitchen | Ground level | — |
| Primary Bedroom | Ground level | — |
| Den | Ground level | — |
Details
- Cooling
- Central air conditioning
- Heating
- Forced air, Natural gas
- List aor
- Toronto
- Basement
- None
- Flooring
- Laminate
- Appliances
- Washer, Dishwasher, Dryer, Cooktop, Window Coverings
- Directions
- Cross Streets: Yonge / Sheppard. ** Directions: Harrison garden.
- Fireplace
- No
- Lot features
- Balcony, Carpet Free
- Structure type
- Apartment
- Association name
- Firstservice Residential
- Parking features
- Garage, Underground
- Building features
- Recreation Centre, Party Room, Security/Concierge, Visitor Parking
- Exterior features
- Concrete
- Community features
- Pets Allowed With Restrictions
- Bedrooms above grade
- 1
- Bedrooms below grade
- 1
- Property attached
- Yes
More in Toronto




The trademarks REALTOR®, REALTORS®, and the REALTOR® logo are controlled by The Canadian Real Estate Association (CREA) and identify real estate professionals who are members of CREA. The trademarks MLS®, Multiple Listing Service® and the associated logos are owned by CREA and identify the quality of services provided by real estate professionals who are members of CREA. Listing data is provided by the REALTOR.ca Data Distribution Facility (DDF®) and is deemed reliable but is not guaranteed accurate by CREA.