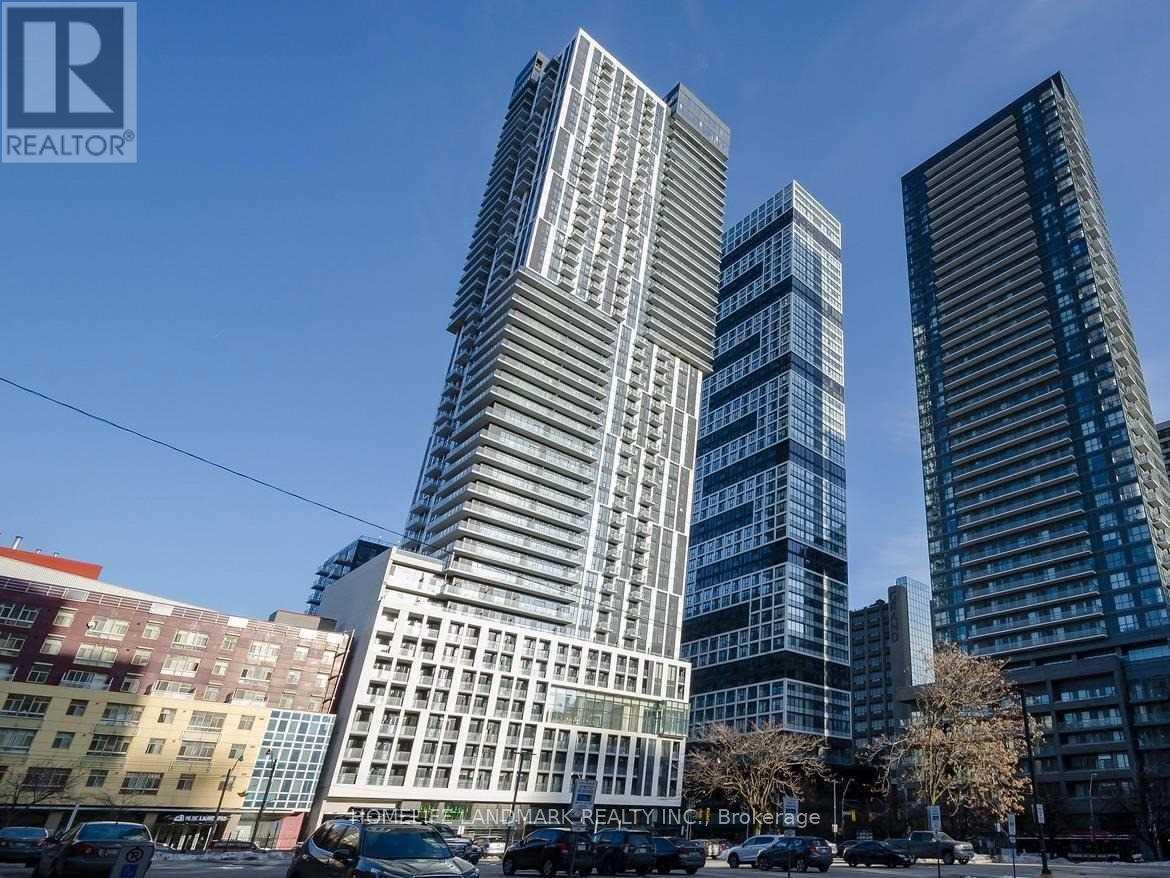
 1 / 22
734 - 251 JARVIS STREET
Toronto (Moss Park), Ontario, M5B0C3
$399,900
Bedrooms
1
Bathrooms
1
Parking
0
About this property
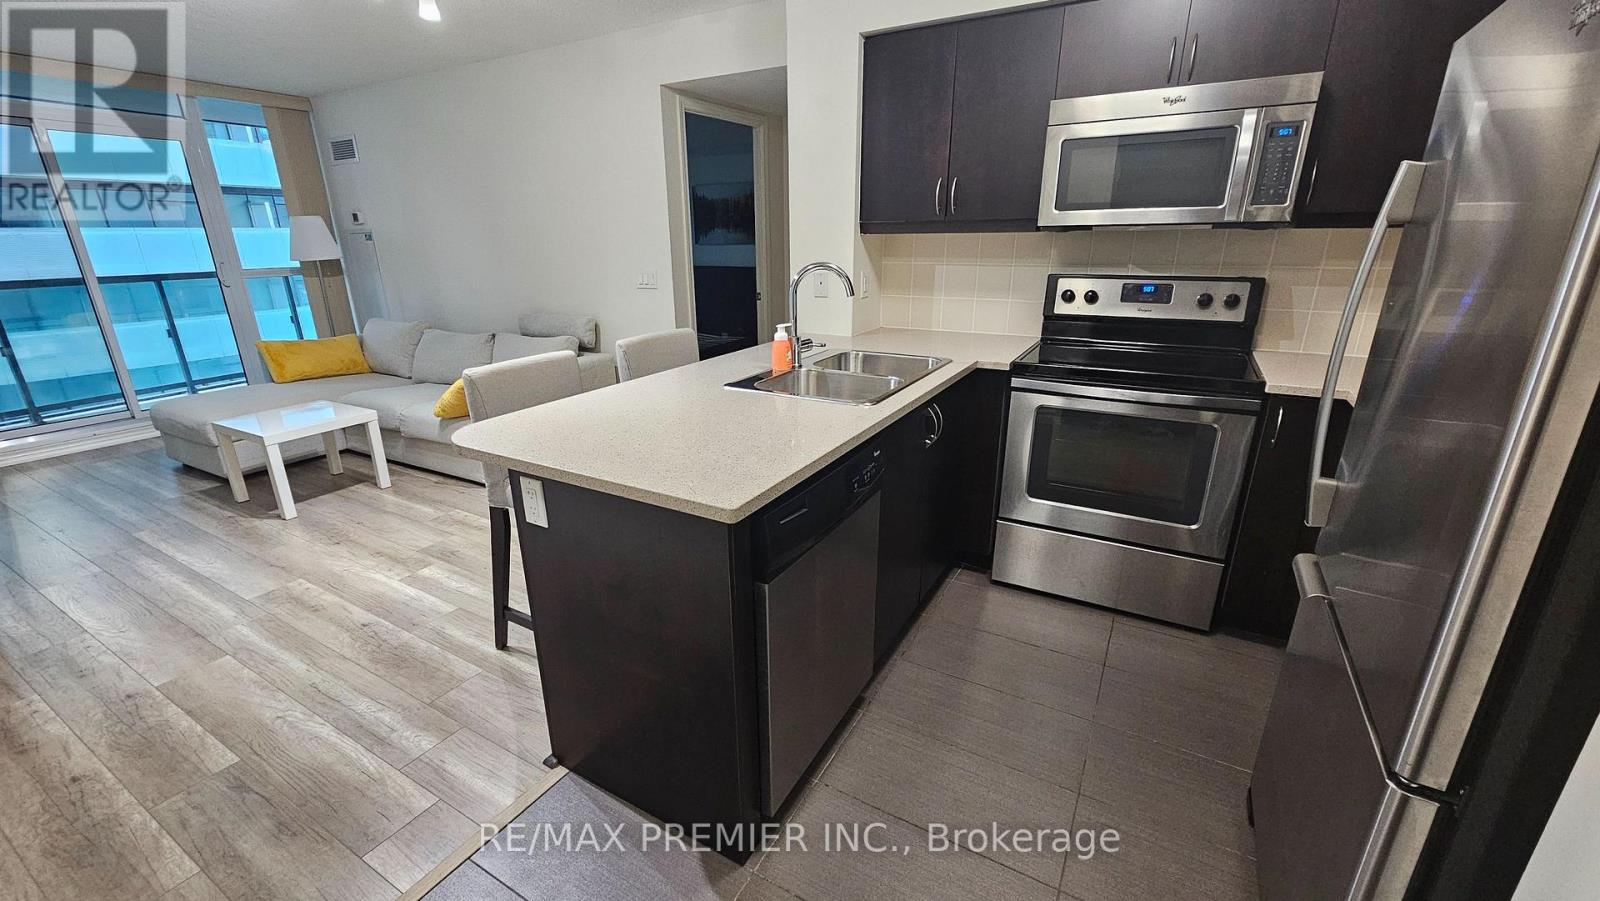
Welcome to Suite 734 at Dundas Garden Square Condos - a freshly painted, modern one-bedroom residence in the heart of downtown Toronto. This bright suite features floor-to-ceiling windows with a lovely city view, and a bedroom enhanced by large glass sliding doors that create an open, airy feel.The unit offers a sleek modern kitchen, a stylish 4-piece bathroom, and a functional layout ideal for urban living. Residents enjoy excellent building amenities, including a fully equipped fitness centre and a rooftop lounge with garden terraces.This building permits AirBnB, making it an attractive opportunity for real estate investors seeking strong rental potential in a high-demand location.Situated in downtown Toronto with an exceptional Walk Score, you're just steps from Eaton Centre, TMU (formerly Ryerson University), George Brown College, major hospitals, and convenient public transit.A perfect blend of comfort, convenience, and investment value - discover urban living at its best. (id:66779)
Rooms
| Living room | Flat | — |
| Dining room | Flat | — |
| Kitchen | Flat | — |
| Bedroom | Flat | — |
Details
- View
- View
- Cooling
- Central air conditioning
- Heating
- Forced air, Natural gas
- List aor
- Toronto
- Basement
- None
- Flooring
- Laminate
- Appliances
- Washer, Refrigerator, Dishwasher, Stove, Dryer, Microwave, Hood Fan, Window Coverings
- Directions
- Cross Streets: Jarvis St and Dundas St E. ** Directions: Northeast corner of Jarvis St and Dundas St E.
- Fireplace
- No
- Lot features
- Balcony, Carpet Free, In suite Laundry
- Pool features
- Outdoor pool
- Structure type
- Apartment
- Association fee
- 528.98
- Association name
- Icon Property Management Ltd. (416-304-0867)
- Parking features
- No Garage
- Tax annual amount
- 2,303.54
- Building features
- Exercise Centre, Recreation Centre, Party Room, Security/Concierge
- Exterior features
- Concrete
- Community features
- Pets Allowed With Restrictions
- Bedrooms above grade
- 1
- Property attached
- Yes
- Association fee includes
- Common Area Maintenance, Insurance
- Association fee frequency
- Monthly
More in Toronto

The trademarks REALTOR®, REALTORS®, and the REALTOR® logo are controlled by The Canadian Real Estate Association (CREA) and identify real estate professionals who are members of CREA. The trademarks MLS®, Multiple Listing Service® and the associated logos are owned by CREA and identify the quality of services provided by real estate professionals who are members of CREA. Listing data is provided by the REALTOR.ca Data Distribution Facility (DDF®) and is deemed reliable but is not guaranteed accurate by CREA.