 1 / 25
733 - 36 VIA BAGNATO
Toronto (Yorkdale-Glen Park), Ontario, M6A0B7
Price on request
Bedrooms
3
Bathrooms
3
Parking
1
About this property
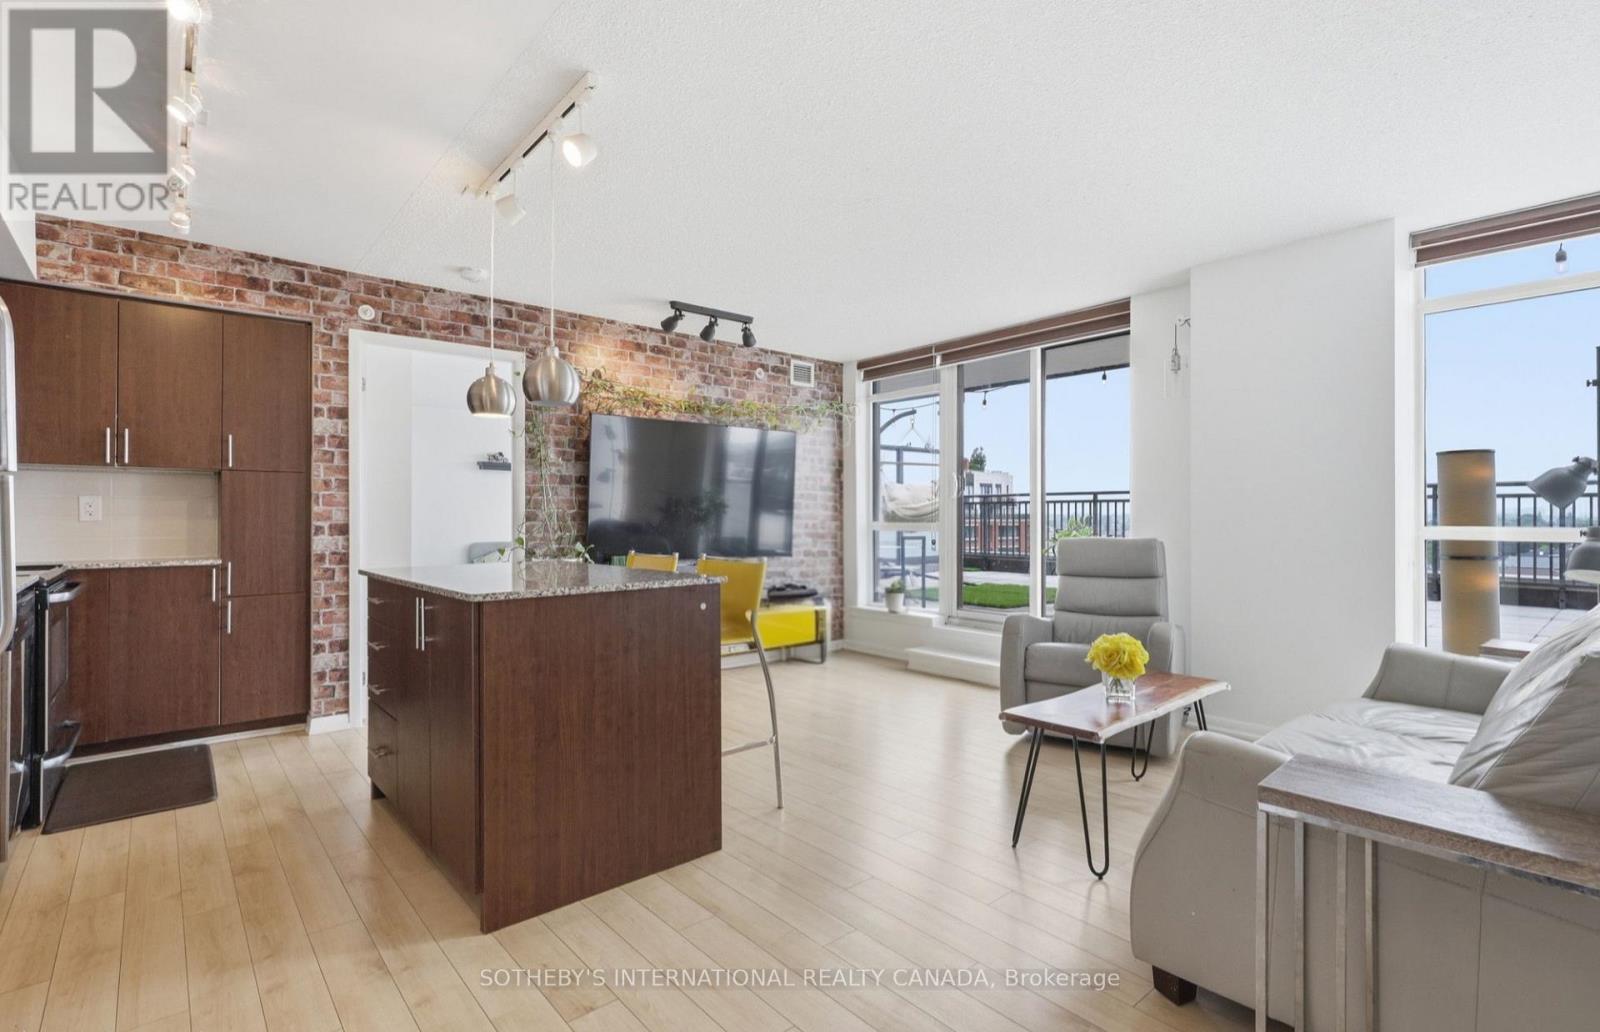
Experience unparalleled condo living at the highly sought-after, Italian-Inspired Treviso Condos. This incredibly rare, expansive 3-bedroom, 3-bathroom suite offers 953 square feet of beautifully designed interior living space, perfectly complemented by a show-stopping 885 square foot private terrace. Overlooking a serene neighbourhood park, this massive outdoor oasis almost doubles your space, offering a tranquil escape and endless possibilities for lounging, dining, entertaining and gardening right at home. The heart of the home is a modern kitchen tailored for both the home chef and the frequent host. It features stainless steel appliances, sleek granite countertops, and a spacious centre island that anchors the open concept living space. With three generously sized bedrooms and two full bathrooms, a powder room + ensuite laundry and an underground parking spot - Convenience is key, and this home offers just that. Enjoy resort-style amenities, including a gorgeous lobby with 24-hour concierge (located at 800 Lawrence Ave W), an outdoor pool, hot tub & rooftop terrace with BBQs, a gym, sauna, games room, party room & more! Steps to Yorkdale subway and Yorkdale Mall, with parks, shops, and bus routes at your doorstep. Some photos have been virtually staged. (id:66779)
Rooms
| Living room | Flat | — |
| Dining room | Flat | — |
| Kitchen | Flat | — |
| Primary Bedroom | Flat | — |
| Bedroom 2 | Flat | — |
| Bedroom 3 | Flat | — |
| Bathroom | Flat | — |
| Bathroom | Flat | — |
| Bathroom | Flat | — |
| Other | Flat | — |
Details
- View
- View
- Cooling
- Central air conditioning
- Heating
- Heat Pump, Other
- List aor
- Toronto
- Basement
- None
- Flooring
- Tile
- Appliances
- Washer, Refrigerator, Dishwasher, Stove, Dryer, Microwave, Hood Fan, Blinds, Furniture, Window Coverings
- Directions
- Dufferin St & Lawrence Ave W
- Fireplace
- No
- Lot features
- Carpet Free
- Pool features
- Outdoor pool
- Structure type
- Apartment
- Association name
- Duka Property Management
- Parking features
- Garage, Underground
- Building features
- Exercise Centre, Separate Electricity Meters, Party Room, Sauna, Security/Concierge, Visitor Parking
- Exterior features
- Brick
- Security features
- Alarm system, Security guard, Smoke Detectors
- Community features
- Community Centre, Pets Allowed With Restrictions
- Bedrooms above grade
- 3
- Property attached
- Yes
More in Toronto




The trademarks REALTOR®, REALTORS®, and the REALTOR® logo are controlled by The Canadian Real Estate Association (CREA) and identify real estate professionals who are members of CREA. The trademarks MLS®, Multiple Listing Service® and the associated logos are owned by CREA and identify the quality of services provided by real estate professionals who are members of CREA. Listing data is provided by the REALTOR.ca Data Distribution Facility (DDF®) and is deemed reliable but is not guaranteed accurate by CREA.