 1 / 25
73 WEST 1ST Street
Hamilton, Ontario, L9C3C2
$624,999
Bedrooms
3
Bathrooms
2
Living area
1,708 square feet
Parking
2
About this property
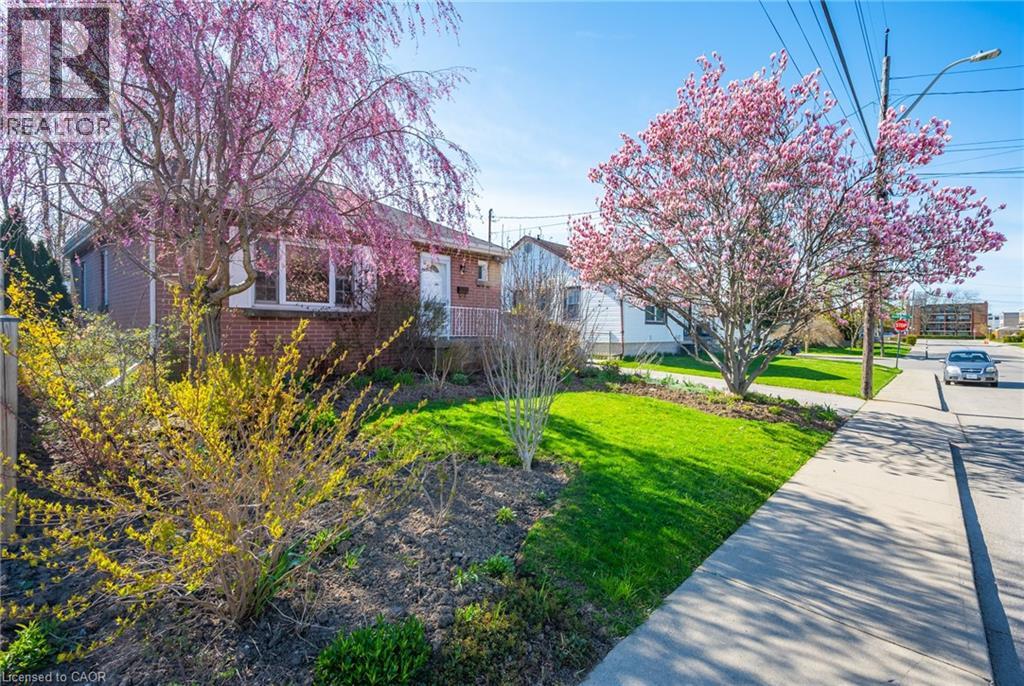
Welcome to this beautifully maintained all-brick bungalow, ideally situated on a quiet street just steps from nearby amenities. This inviting home features a bright and functional main level with a spacious living room, a bright eat-in kitchen, three well-sized bedrooms each complete with closet space and custom built-in shelving, and a spacious bathroom offering excellent storage. The basement provides added convenience and versatility with a private side entrance, laundry area with custom built laundry table with a lot of shelving and a dedicated handyman/workshop space equipped with three workbenches — perfect for hobbies, projects, or additional storage. Recent updates include fresh interior and exterior paint, new wide-plank laminate flooring on the main level, and updated pot lights, adding a modern touch throughout the home. Step outside and enjoy the large, private backyard, beautifully landscaped with Japanese maples, mature trees, and a variety of perennials. This peaceful outdoor retreat is perfect for relaxing, entertaining, or gardening. A charming, move-in-ready home in a desirable location — this is an opportunity you won’t want to miss. (id:66779)
Rooms
| Other | Basement | 10' x 11' |
| Utility room | Basement | 10' x 11' |
| 2pc Bathroom | Basement | 4' x 5' |
| Laundry room | Basement | 7'9'' x 12'8'' |
| Recreation room | Basement | 11' x 18' |
| Bedroom | Main level | 7'8'' x 11'0'' |
| Bedroom | Main level | 9'0'' x 9'10'' |
| 4pc Bathroom | Main level | 4'6'' x 9' |
| Primary Bedroom | Main level | 10'0'' x 11'0'' |
| Eat in kitchen | Main level | 9'10'' x 12'0'' |
| Living room | Main level | 13'0'' x 14'0'' |
Details
- Sewer
- Municipal sewage system
- Cooling
- Central air conditioning
- Heating
- Forced air
- List aor
- Cornerstone
- Stories
- 1
- Basement
- Partially finished, Full
- Appliances
- Washer, Refrigerator, Water meter, Stove, Dryer, Window Coverings
- Directions
- Upper James St right on South Bend Rd and right on W1 St.
- Fireplace
- No
- Water source
- Municipal water
- Structure type
- House
- Tax annual amount
- 4,406
- Exterior features
- Brick
- Community features
- Quiet Area, School Bus
- Zoning description
- R1
- Bedrooms above grade
- 3
- Bedrooms below grade
- 0
- Property attached
- No
- Above grade finished area
- 1,008
- Below grade finished area
- 700
More in Hamilton




The trademarks REALTOR®, REALTORS®, and the REALTOR® logo are controlled by The Canadian Real Estate Association (CREA) and identify real estate professionals who are members of CREA. The trademarks MLS®, Multiple Listing Service® and the associated logos are owned by CREA and identify the quality of services provided by real estate professionals who are members of CREA. Listing data is provided by the REALTOR.ca Data Distribution Facility (DDF®) and is deemed reliable but is not guaranteed accurate by CREA.