 1 / 25
73 ROBINSON AVENUE W
Toronto (Oakridge), Ontario, M1L3S9
$698,000
Bedrooms
6
Bathrooms
4
Parking
4
About this property
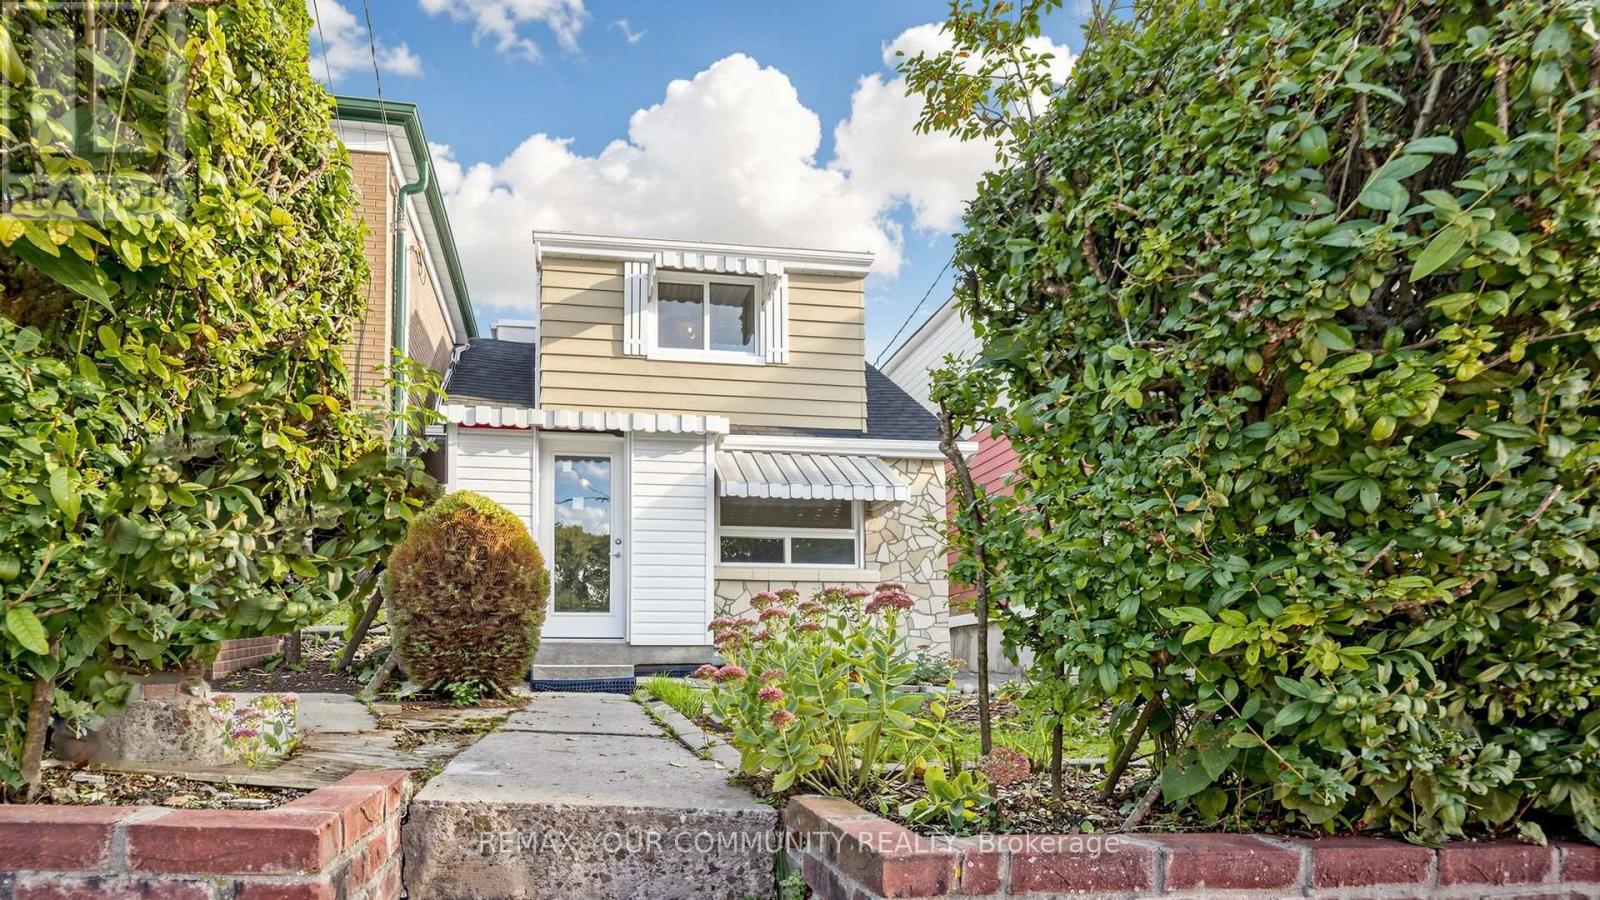
Discover a rare chance to own a versatile multi-unit property featuring three fully self-contained 2-bedroom apartments on each floor. Ideal for first-time buyers seeking to offset mortgage costs with reliable rental income, while living in this lovely home, or for investors looking to maximize return. Dedicate parking with parking pad, and driveway in front of 1.5-car detached garage, providing ample space for vehicles and storage. The large backyard offers excellent potential for flower and vegetable gardens, or outdoor enjoyment. Bright windows throughout the house. Re-done roof within 5 years ago. Outside draining and waterproofing was done within 2 years ago. Located in a highly walkable. Repainted in the last month. Located in a highly walkable neighbourhood, this property places you steps from restaurants, supermarkets, schools, shopping plazas, and TTC stations. Enjoy the freedom of car-free living while staying connected to everything you need. A practical opportunity that combines flexible living, options with solid investment fundamentals. (id:66779)
Rooms
| Living room | Main level | — |
| Bedroom 4 | Second level | — |
| Foyer | Basement | — |
| Kitchen | Basement | — |
| Bedroom 5 | Basement | — |
| Bedroom | Basement | — |
| Kitchen | Main level | — |
| Dining room | Main level | — |
| Primary Bedroom | Main level | — |
| Bedroom 2 | Main level | — |
| Mud room | Main level | — |
| Foyer | Main level | — |
| Living room | Second level | — |
| Kitchen | Second level | — |
| Bedroom 3 | Second level | — |
Details
- Sewer
- Sanitary sewer
- Heating
- Natural gas
- List aor
- Toronto
- Stories
- 2
- Basement
- Apartment in basement, Separate entrance, N/A, N/A
- Flooring
- Tile, Hardwood, Laminate, Ceramic
- Appliances
- Refrigerator, Dishwasher, Stove, Dryer, Microwave, Cooktop, Hood Fan, Window Coverings, Water Heater
- Directions
- Cross Streets: Warden Ave and Danforth Ave. ** Directions: west.
- Fireplace
- No
- Lot features
- In-Law Suite
- Water source
- Municipal water
- Structure type
- House
- Parking features
- Detached Garage, Garage
- Tax annual amount
- 3,544.97
- Exterior features
- Stone, Aluminum siding
- Foundation details
- Unknown
- Lot size dimensions
- 23.5 x 142.5 FT
- Bedrooms above grade
- 4
- Bedrooms below grade
- 2
- Property attached
- No
More in Toronto




The trademarks REALTOR®, REALTORS®, and the REALTOR® logo are controlled by The Canadian Real Estate Association (CREA) and identify real estate professionals who are members of CREA. The trademarks MLS®, Multiple Listing Service® and the associated logos are owned by CREA and identify the quality of services provided by real estate professionals who are members of CREA. Listing data is provided by the REALTOR.ca Data Distribution Facility (DDF®) and is deemed reliable but is not guaranteed accurate by CREA.