 1 / 25
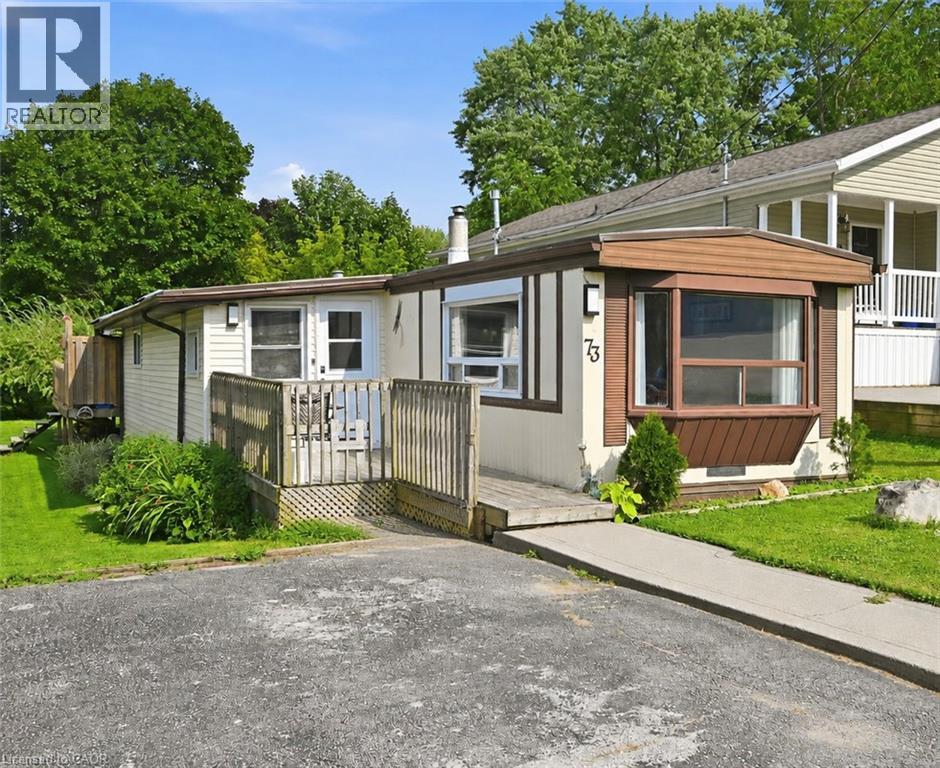
73 PARK Lane
Flamborough, Ontario, N0B2J0
$272,900
Bedrooms
3
Bathrooms
1
Living area
962 square feet
Parking
2
Year built
1974
About this property
Welcome to 73 Park Lane, where peaceful surroundings, comfortable living, and a welcoming sense of community come together. Located in Beverly Hills Estates, this bright three bedroom, one bathroom mobile home offers 982 square feet of move in ready living space, surrounded by mature trees and centrally located between Hamilton, Cambridge, and Guelph. Step inside to a functional layout designed for easy everyday living, featuring a modern kitchen with stainless steel appliances and fresh finishes throughout. Recent updates include a new furnace and air conditioner in 2023, roof in 2024, laminate flooring and blown insulation beneath the home in 2025, and bay window in 2026. Outside, the newer 12 by 30 foot rear deck offers the perfect place to enjoy your morning coffee, host a summer barbecue, entertain family and friends, or simply relax and take in the quiet surroundings. Life here offers more than just a home. Weekly clubhouse activities such as bingo, pool, darts, horseshoes, and social gatherings make it easy to get involved and meet your neighbours. The clubhouse is also available to rent for private celebrations and group events. This is a wonderful opportunity to enjoy an updated home, a relaxed lifestyle, and a community where you can settle in and truly feel at home. (id:66779)
Rooms
| Dining room | Main level | 8'3'' x 11'4'' |
| 4pc Bathroom | Main level | 7'9'' x 8'8'' |
| Bedroom | Main level | 8'7'' x 13'1'' |
| Bedroom | Main level | 11'0'' x 11'4'' |
| Primary Bedroom | Main level | 8'1'' x 15'4'' |
| Kitchen | Main level | 8'9'' x 11'4'' |
| Living room | Main level | 11'4'' x 13'11'' |
Details
- Sewer
- Municipal sewage system
- Cooling
- Central air conditioning
- Heating
- Forced air, Propane
- List aor
- Cornerstone
- Stories
- 1
- Basement
- None
- Year built
- 1,974
- Appliances
- Washer, Refrigerator, Stove, Dryer, Microwave Built-in
- Directions
- 1294 8th Conc. W. - Beverly Hills Estates
- Fireplace
- Yes
- Lot features
- Paved driveway, Country residential
- Water source
- Community Water System
- Structure type
- Mobile Home
- Fireplaces total
- 1
- Exterior features
- Aluminum siding
- Community features
- Quiet Area
- Fireplace features
- Propane, Other - See remarks
- Zoning description
- A2
- Architectural style
- Mobile Home
- Bedrooms above grade
- 3
- Bedrooms below grade
- 0
- Property attached
- No
- Above grade finished area
- 962
More in Flamborough

The trademarks REALTOR®, REALTORS®, and the REALTOR® logo are controlled by The Canadian Real Estate Association (CREA) and identify real estate professionals who are members of CREA. The trademarks MLS®, Multiple Listing Service® and the associated logos are owned by CREA and identify the quality of services provided by real estate professionals who are members of CREA. Listing data is provided by the REALTOR.ca Data Distribution Facility (DDF®) and is deemed reliable but is not guaranteed accurate by CREA.