 1 / 25
73 FOREST GROVE DRIVE
Toronto (Bayview Village), Ontario, M2K1Z4
$2,688,000
Bedrooms
7
Bathrooms
5
Parking
6
About this property
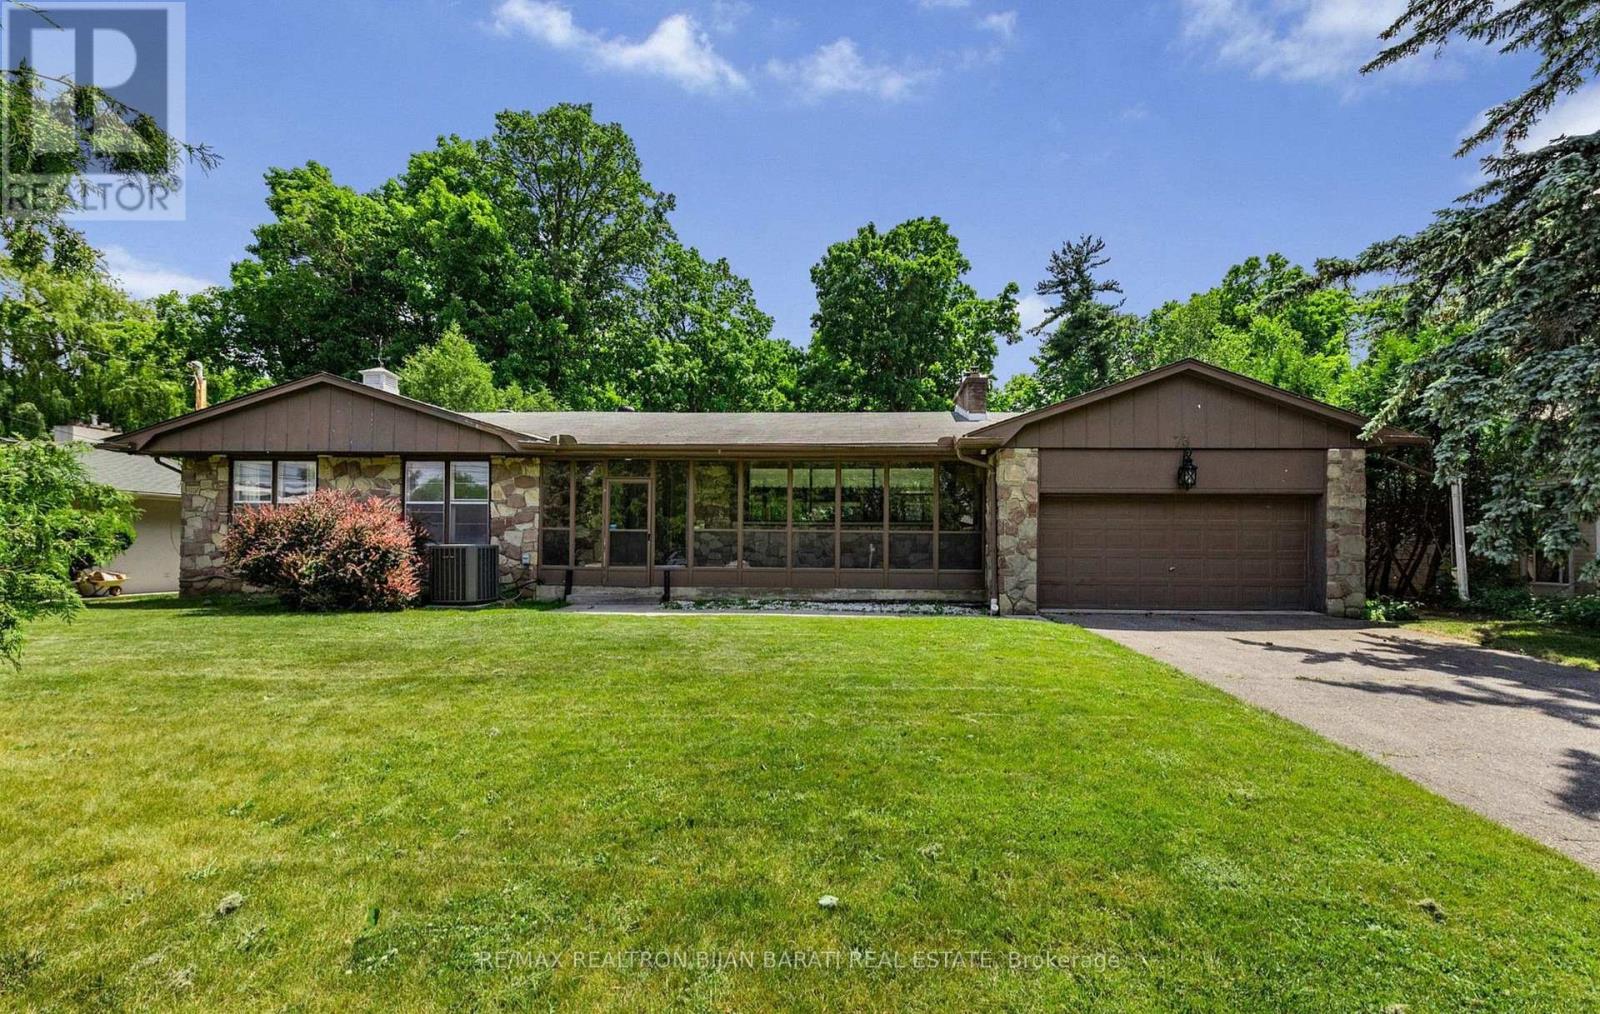
Welcome to 73 Forest Grove Drive! A Real Gem! Upgraded Timeless Home with A California Vibe on A Spectacular Ravine Lot >> 85' X 267' (About 23,000 Sq.Ft Of Premium Southern Land, 0.54 Acres) In One Of The Most Prestigious Cul-De-Sac in The Heart of Remarkable Bayview Village Neighbourhood! This Bright and Spacious Home Features: 4+3 Bedrooms, 4 Washrooms, Large Principal Rooms(Living Rm, Dining Rm, Family Rm, Kitchen, and Master Bedroom, Overlooks Lush Ravine From Most Rooms, Newer Flooring, Cathedral Ceiling, A Large Glass Enclosed Veranda, Eat-In Kitchen with Newer Cabinets and S/S Appliances, Breathtaking Master Bedroom Includes 6-Pc Ensuite, Walk-In Closet and A signature Bay Window with a Window Seat, Family Sized Deck, Oasis Backyard! Finished Walk-Out Basement On Ground Level Includes Separate Side Entrance, 3 Bedrooms, Washrooms, Huge Family and Recreation Room Includes a Wet Bar, Kitchenette and Laundry. Best School Zone: Earl Haig S.S, Bayview M.S! Amazing Value Based On Upgraded Home, Land Size, Fantastic Ravine, and Convenient Location >> Just Minutes Away From Bayview Village Shopping Centre, The Subway, Highway 401, Right on the Nature Trails! A Truly Exceptional Property and One of The Most Desirable Lots In All Of Bayview Village! **An Opportunity Not To Be Missed** (id:66779)
Rooms
| Family room | Main level | — |
| Family room | Basement | — |
| Kitchen | Basement | — |
| Bedroom 5 | Basement | — |
| Bedroom | Basement | — |
| Dining room | Main level | — |
| Bedroom | Basement | — |
| Living room | Main level | — |
| Kitchen | Main level | — |
| Primary Bedroom | Main level | — |
| Bedroom 2 | Main level | — |
| Bedroom 3 | Main level | — |
| Bedroom 4 | Main level | — |
| Recreational, Games room | Basement | — |
| Great room | Basement | — |
Details
- Sewer
- Sanitary sewer
- Cooling
- Central air conditioning
- Heating
- Forced air, Natural gas
- List aor
- Toronto
- Stories
- 1
- Basement
- Finished, Separate entrance, Walk out, N/A, N/A, N/A
- Flooring
- Laminate, Ceramic
- Appliances
- Washer, Refrigerator, Dishwasher, Stove, Oven, Dryer, Microwave, Freezer
- Directions
- Bayview Ave/ Sheppard Ave / Burbank Dr
- Fireplace
- Yes
- Lot features
- Ravine, Carpet Free
- Water source
- Municipal water
- Structure type
- House
- Fireplaces total
- 1
- Parking features
- Attached Garage, Garage
- Tax annual amount
- 16,077
- Building features
- Fireplace(s)
- Exterior features
- Brick, Stone
- Foundation details
- Concrete
- Lot size dimensions
- 85 x 267.4 FT
- Architectural style
- Bungalow
- Bedrooms above grade
- 4
- Bedrooms below grade
- 3
- Property attached
- No
More in Toronto




The trademarks REALTOR®, REALTORS®, and the REALTOR® logo are controlled by The Canadian Real Estate Association (CREA) and identify real estate professionals who are members of CREA. The trademarks MLS®, Multiple Listing Service® and the associated logos are owned by CREA and identify the quality of services provided by real estate professionals who are members of CREA. Listing data is provided by the REALTOR.ca Data Distribution Facility (DDF®) and is deemed reliable but is not guaranteed accurate by CREA.