 1 / 25
73 COLLINS CRESCENT
Brampton (Brampton North), Ontario, L6V3N1
$579,900
Bedrooms
3
Bathrooms
2
Parking
2
About this property
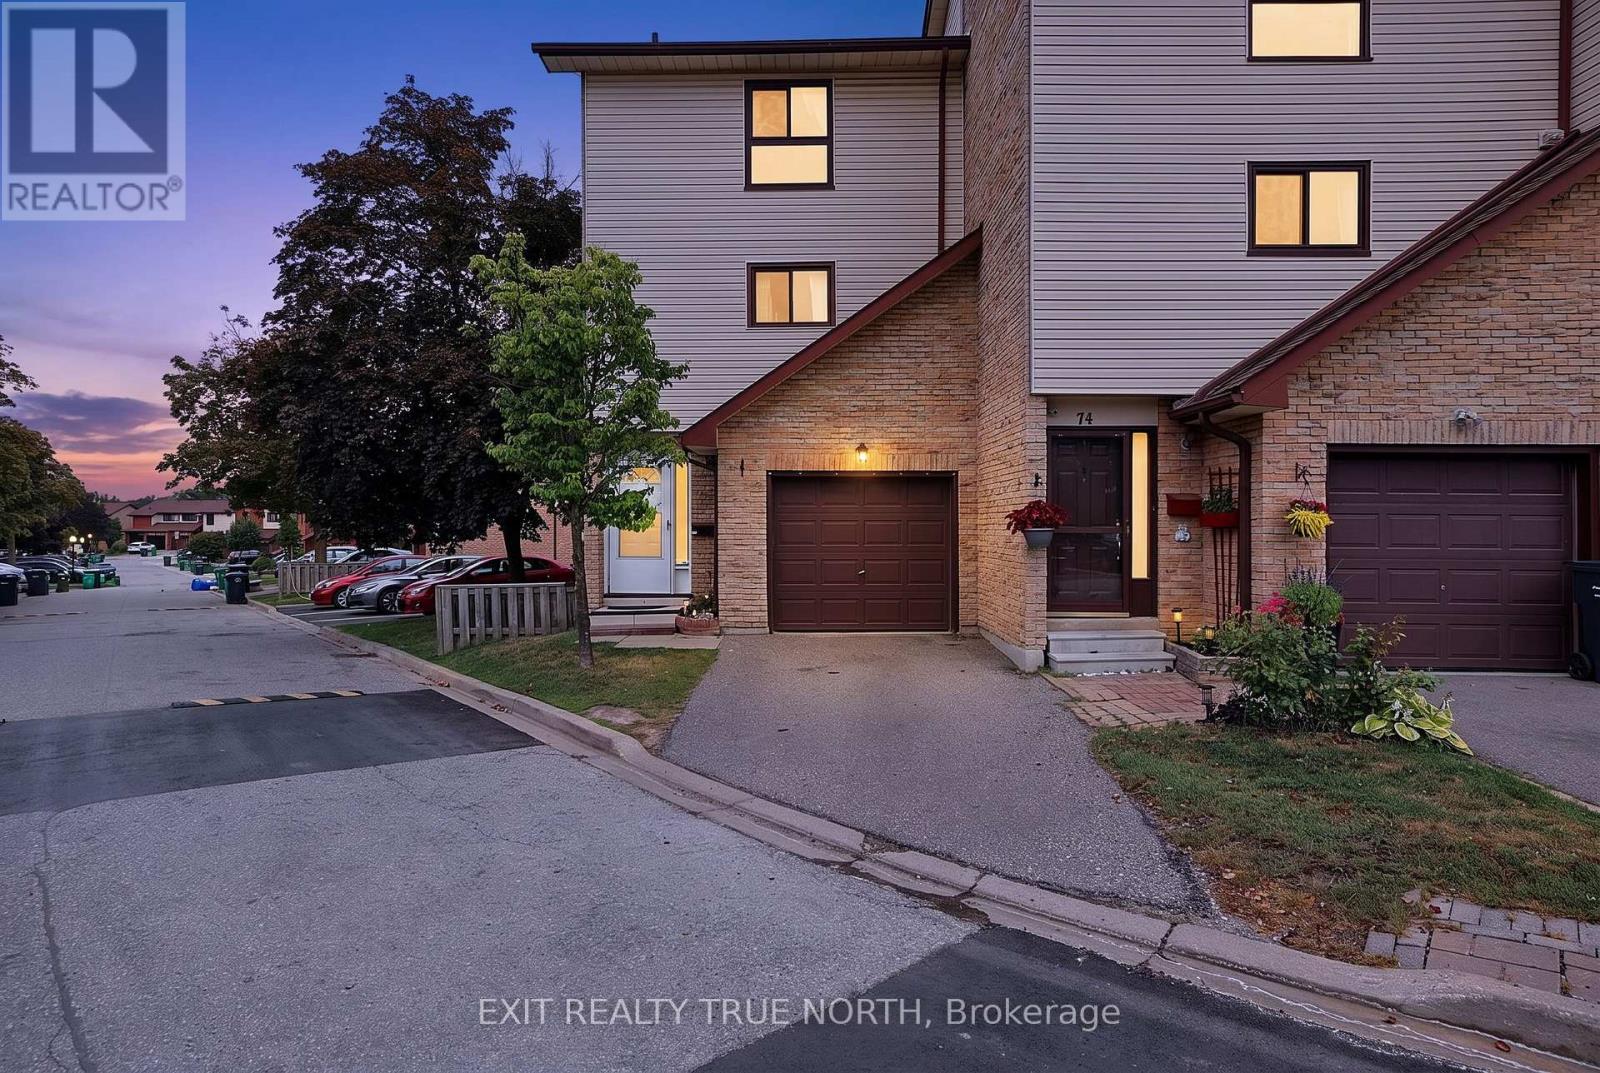
Spacious 3-bedroom end-unit townhouse in the heart of Brampton! This move-in-ready home has been tastefully updated from top to bottom with quality finishes throughout, featuring hardwood flooring and staircases, an updated kitchen, a main bathroom, a finished lower-level rec room, a finished laundry room with washer and dryer (2024), and direct garage access. Enjoy exclusive access to the community swimming pool, adding to the exceptional lifestyle this neighbourhood offers. Ideally located just minutes from Downtown Brampton, Main & Bovaird, Trinity Common, schools, shopping, transit, and everyday amenities. Nestled in a quiet, family-friendly community surrounded by parks, walking trails, and green space, with nearby schools and quick access to Hwy 410, this location is perfect for families and investors. Nothing to do but move in and enjoy! (id:66779)
Rooms
| Family room | Main level | — |
| Dining room | Second level | — |
| Kitchen | Second level | — |
| Primary Bedroom | Third level | — |
| Bedroom | Third level | — |
| Bedroom | Third level | — |
| Media | Lower level | — |
Details
- Cooling
- Central air conditioning
- Heating
- Forced air, Natural gas
- List aor
- Toronto
- Stories
- 3
- Tax year
- 2,025
- Basement
- Finished, N/A
- Flooring
- Hardwood, Ceramic
- Appliances
- Washer, Refrigerator, Dishwasher, Stove, Dryer, Garage door opener remote(s)
- Directions
- Cross Streets: Bovaird & Kennedy. ** Directions: Hwy 410 to Williams Pkwy toKennedy Rd N to Centre St N toCollins Cr.
- Fireplace
- No
- Structure type
- Row / Townhouse
- Association fee
- 436
- Association name
- Patch Consulting & Management Services
- Parking features
- Garage
- Tax annual amount
- 4,417.3
- Exterior features
- Brick, Aluminum siding
- Community features
- Pets Allowed With Restrictions
- Bedrooms above grade
- 3
- Property attached
- Yes
- Association fee includes
- Common Area Maintenance, Water, Insurance
- Association fee frequency
- Monthly
More in Brampton




The trademarks REALTOR®, REALTORS®, and the REALTOR® logo are controlled by The Canadian Real Estate Association (CREA) and identify real estate professionals who are members of CREA. The trademarks MLS®, Multiple Listing Service® and the associated logos are owned by CREA and identify the quality of services provided by real estate professionals who are members of CREA. Listing data is provided by the REALTOR.ca Data Distribution Facility (DDF®) and is deemed reliable but is not guaranteed accurate by CREA.