 1 / 16
73 BARNESDALE Boulevard Unit# 1
Hamilton, Ontario, L8M2V5
Price on request
Bedrooms
2
Bathrooms
1
Living area
750 square feet
About this property
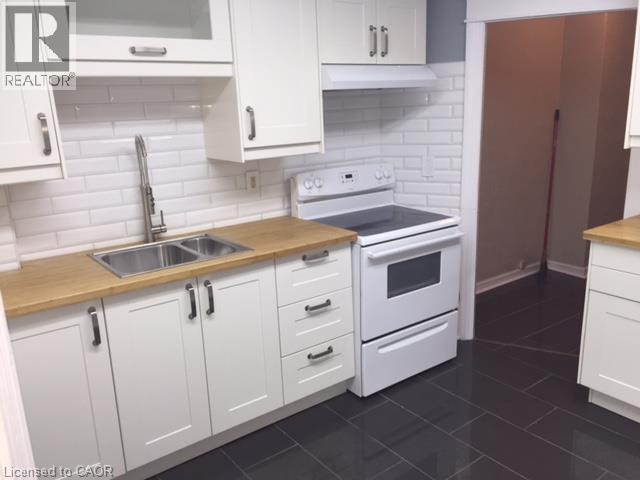
Welcome Home! This charming 2-bedroom main-floor unit is located in a well-maintained duplex in Hamilton's desirable Stipley neighbourhood. Filled with character and warmth, this beautiful home features large windows, stunning hardwood and ceramic flooring, oversized baseboards and trim, built-in shelving, and plenty of natural light throughout. The spacious white kitchen offers an abundance of cupboard and counter space, complemented by a classic subway tile backsplash and additional built-in shelving for convenient storage. The bright and inviting living room boasts high ceilings and oversized windows, creating a comfortable and welcoming space to relax or entertain. The primary bedroom is generously sized and can easily accommodate a king-sized bed and additional furniture. A decorative fireplace adds charm and character to the room. Just off the kitchen is a versatile bonus room that can be used as a second bedroom, home office, den, or creative space. This room also provides direct access to the outdoor patio and shared yard area. $1795 Plus $100 for utilities, pet friendly (id:66779)
Rooms
| Bedroom | Main level | 14'0'' x 13'0'' |
| 4pc Bathroom | Main level | — |
| Bedroom | Main level | 9'9'' x 10'7'' |
| Dining room | Main level | 14'0'' x 13'0'' |
| Living room | Main level | 14'0'' x 13'0'' |
| Kitchen | Main level | 10'4'' x 10'8'' |
Details
- Sewer
- Municipal sewage system
- Cooling
- None
- Heating
- Hot water radiator heat
- List aor
- Cornerstone
- Stories
- 1
- Basement
- None
- Appliances
- Refrigerator, Stove
- Directions
- MAIN ST EAST TO BARNESDALE
- Fireplace
- No
- Water source
- Municipal water
- Structure type
- Apartment
- Parking features
- None
- Exterior features
- Brick
- Foundation details
- Block
- Zoning description
- C
- Architectural style
- Other
- Bedrooms above grade
- 2
- Bedrooms below grade
- 0
- Property attached
- Yes
- Above grade finished area
- 750
- Association fee includes
- Exterior Maintenance
More in Hamilton

The trademarks REALTOR®, REALTORS®, and the REALTOR® logo are controlled by The Canadian Real Estate Association (CREA) and identify real estate professionals who are members of CREA. The trademarks MLS®, Multiple Listing Service® and the associated logos are owned by CREA and identify the quality of services provided by real estate professionals who are members of CREA. Listing data is provided by the REALTOR.ca Data Distribution Facility (DDF®) and is deemed reliable but is not guaranteed accurate by CREA.