 1 / 20
#73 - 246 JOHN GARLAND BOULEVARD
Toronto (West Humber-Clairville), Ontario, M9V1N8
$465,000
Bedrooms
4
Bathrooms
2
Parking
1
About this property
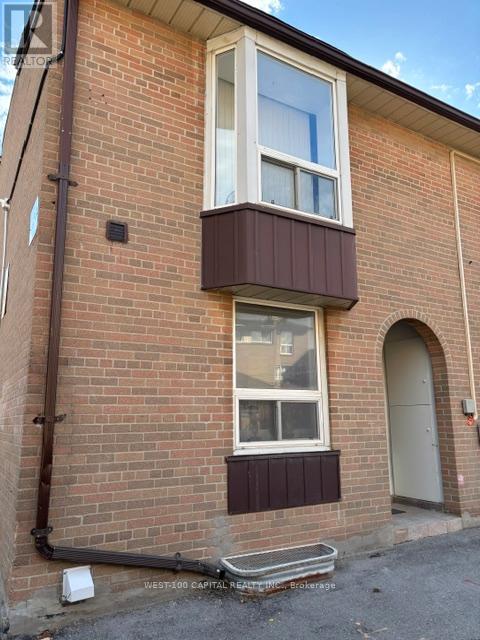
This 2-storey 3+1 bedroom corner unit condo townhouse is bright and move-in ready. Potlitghts in the diring area. Updated granite kitchen counter, double sink, back splash, modern tile flooring in the kitchen and foyer, newly installed laminated flooring on the mainfloor and 2nd floor. Bright and spacious bedrooms with closets, newly updated 3-pc ensuite washroom in the basement. Walk to shops and grocery stores, schools, few minutes walk to Humber College, Etobicoke Gen Hospital (id:66779)
Rooms
| Living room | Ground level | — |
| Kitchen | Ground level | — |
| Primary Bedroom | Second level | — |
| Bedroom 2 | Second level | — |
| Bedroom 3 | Second level | — |
| Bedroom 4 | Basement | — |
| Sitting room | Basement | — |
Details
- Cooling
- Central air conditioning
- Fencing
- Fenced yard
- Heating
- Forced air, Natural gas
- List aor
- Toronto
- Stories
- 2
- Basement
- Finished, N/A
- Flooring
- Laminate, Vinyl
- Appliances
- Refrigerator, Water softener, Hood Fan, Window Coverings
- Directions
- Cross Streets: Martingrove & Finch. ** Directions: W.
- Fireplace
- No
- Structure type
- Row / Townhouse
- Association fee
- 699.4
- Association name
- Maple Ridge Community Mgmt Ltd.
- Parking features
- Garage, Underground
- Tax annual amount
- 957.69
- Exterior features
- Brick
- Community features
- School Bus, Pets Allowed With Restrictions
- Bedrooms above grade
- 3
- Bedrooms below grade
- 1
- Property attached
- Yes
- Association fee includes
- Common Area Maintenance, Insurance, Parking
- Association fee frequency
- Monthly
More in Toronto




The trademarks REALTOR®, REALTORS®, and the REALTOR® logo are controlled by The Canadian Real Estate Association (CREA) and identify real estate professionals who are members of CREA. The trademarks MLS®, Multiple Listing Service® and the associated logos are owned by CREA and identify the quality of services provided by real estate professionals who are members of CREA. Listing data is provided by the REALTOR.ca Data Distribution Facility (DDF®) and is deemed reliable but is not guaranteed accurate by CREA.