 1 / 25
72A LAUREL AVENUE
Toronto (Kennedy Park), Ontario, M1K3J6
$1,000,000
Bedrooms
3
Bathrooms
4
Parking
3
About this property
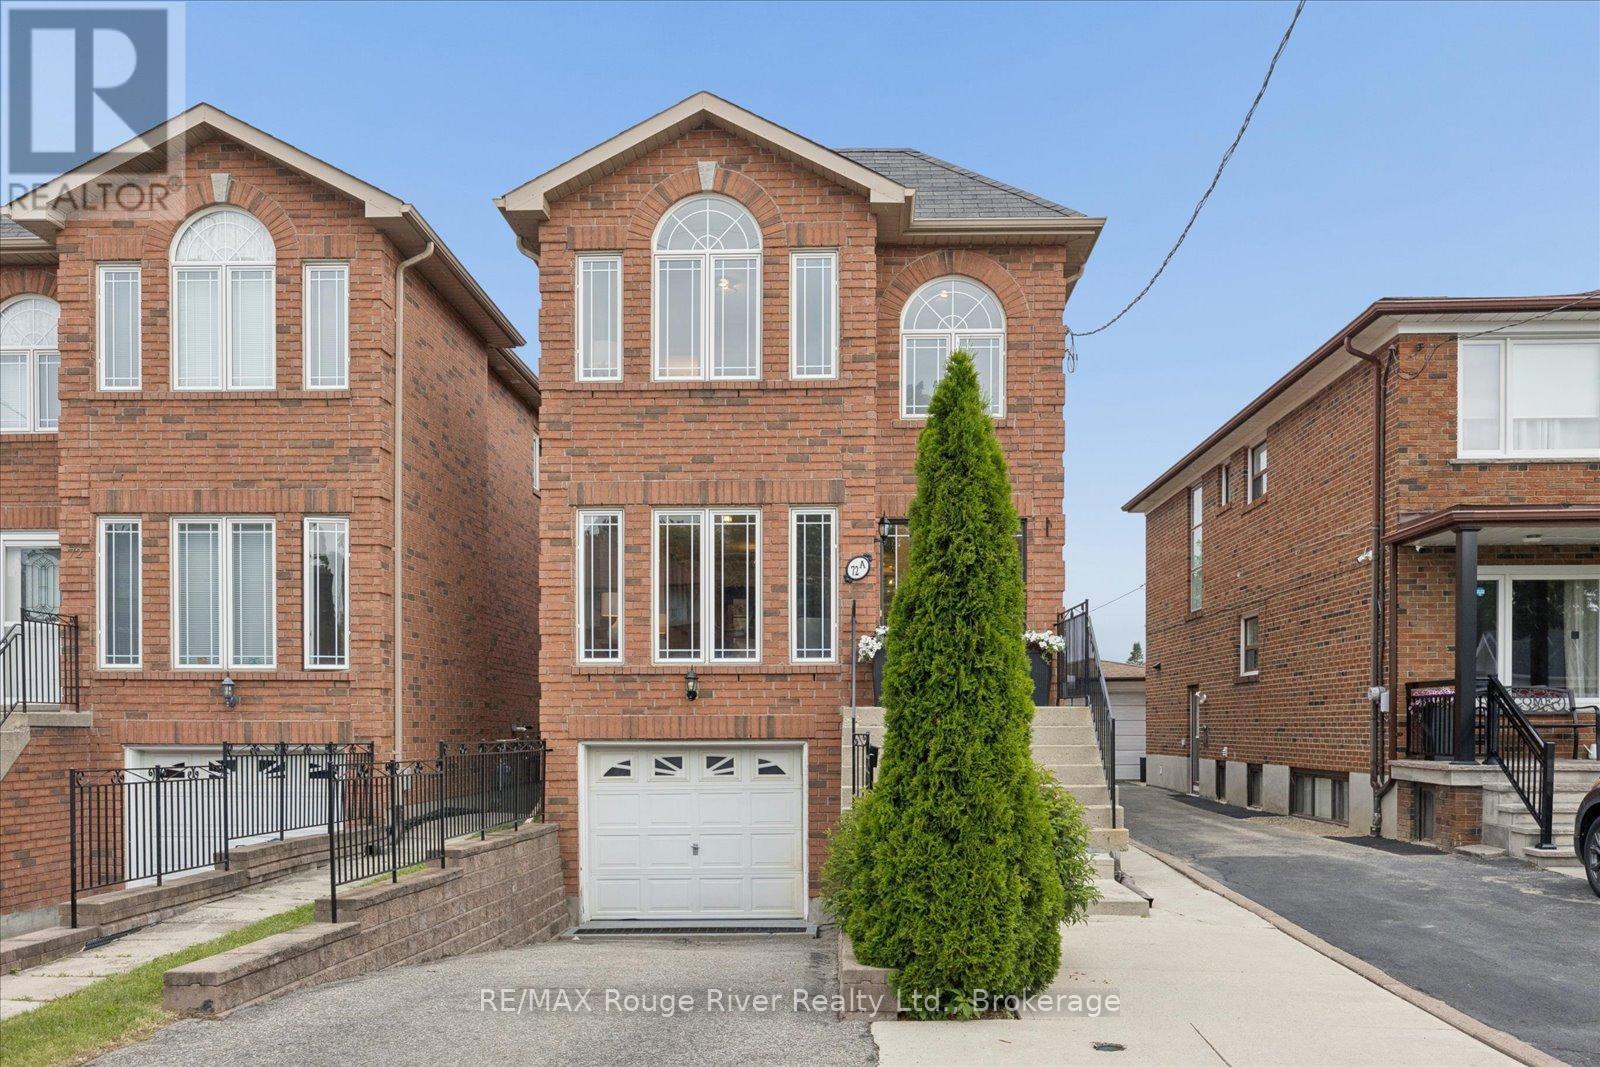
This beautifully maintained all-brick detached home offers over 1500 sq ft of upgraded living space plus a finished walkout basement. Built in 2006, it blends modern comforts with the charm of an established, well-connected neighbourhood - with 3 bedrooms, 4 baths, and an unbeatable location for shopping and transit.Inside, you'll find gleaming hardwood floors, modern lighting and pot lights and gorgeous finishes. The combined living/dining room is filled with natural light from oversized windows making it bright and open, made for relaxing and entertaining. The refreshed kitchen features sleek quartz countertops, crisp white cabinetry and stainless steel appliances and is open to the cozy family room with gas fireplace and walk-out to deck and yard. Upstairs, the upgraded hardwood staircase leads to three spacious bedrooms. The primary retreat is a standout, with gorgeous oversized windows and a 4-piece ensuite featuring a relaxing jacuzzi tub. The upper main bath is brightened by a skylight. The finished basement adds incredible versatility - two walkouts (one from the garage, one to the backyard) and a 4-piece bath make it ideal for a rec room, home office, or in-law suite. A single-car garage and private driveway complete the package. Best of all, everything is within reach: No Frills, Shoppers, restaurants, and cafes along Danforth and Eglinton are minutes away, with Kennedy Station (Bloor-Danforth), GO Transit, and the Eglinton Crosstown LRT all nearby. Schools include R.H. King Academy and St. Maria Goretti, with the Don Montgomery Community Recreation Centre close by. Comfortable, versatile, and perfectly connected - 72A Laurel Ave is ready to welcome you home! (id:66779)
Rooms
| Living room | Main level | — |
| Dining room | Main level | — |
| Kitchen | Main level | — |
| Eating area | Main level | — |
| Family room | Main level | — |
| Primary Bedroom | Second level | — |
| Bedroom 2 | Second level | — |
| Bedroom 3 | Second level | — |
| Recreational, Games room | Basement | — |
Details
- Sewer
- Sanitary sewer
- Cooling
- Central air conditioning
- Heating
- Forced air, Natural gas
- List aor
- Central Lakes
- Stories
- 2
- Basement
- Finished, Separate entrance, Walk out, N/A, N/A
- Flooring
- Hardwood, Ceramic
- Appliances
- Washer, Refrigerator, Dishwasher, Stove, Dryer, Window Coverings
- Directions
- Cross Streets: Laurel/Danforth. ** Directions: Danforth to Laurel.
- Fireplace
- Yes
- Lot features
- Guest Suite
- Water source
- Municipal water
- Structure type
- House
- Fireplaces total
- 1
- Parking features
- Attached Garage, Garage
- Tax annual amount
- 4,932
- Building features
- Fireplace(s)
- Exterior features
- Brick
- Foundation details
- Poured Concrete
- Lot size dimensions
- 25 x 104 FT
- Bedrooms above grade
- 3
- Property attached
- No
More in Toronto




The trademarks REALTOR®, REALTORS®, and the REALTOR® logo are controlled by The Canadian Real Estate Association (CREA) and identify real estate professionals who are members of CREA. The trademarks MLS®, Multiple Listing Service® and the associated logos are owned by CREA and identify the quality of services provided by real estate professionals who are members of CREA. Listing data is provided by the REALTOR.ca Data Distribution Facility (DDF®) and is deemed reliable but is not guaranteed accurate by CREA.