 1 / 25
729 - 36 VIA BAGNATO
Toronto (Yorkdale-Glen Park), Ontario, M6A0B7
$729,999
Bedrooms
4
Bathrooms
3
Parking
1
About this property
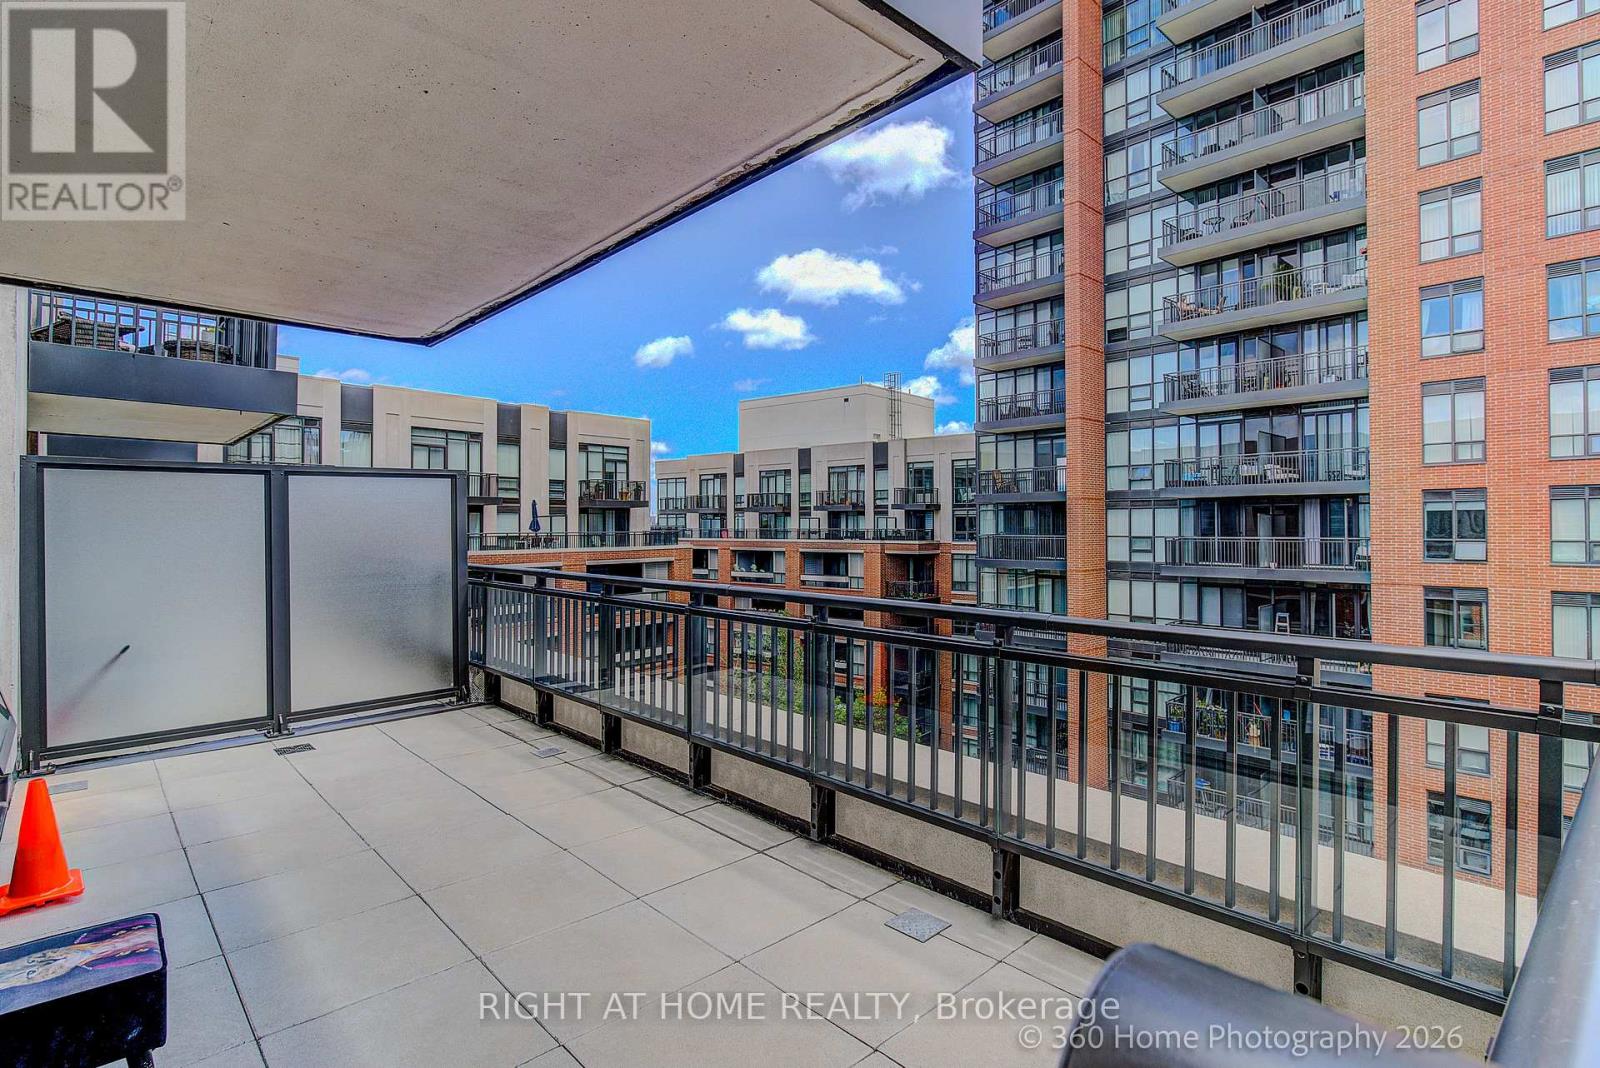
Spacious and beautiful sub-penthouse with a huge terrace (two walkouts) overlooking the pool. This 3 bedroom, 2 1/2 bathroom unit is one of the largest in the complex (1030 square feet) with one of the biggest terraces in the complex (approximately 500 square feet). This paradise is minutes from Yorkdale Mall, the subway, the 401 and Allen Road. Amenities include indoor and outdoor pools, a hot tub, party room, guest suites and a barbecue area. Public transit is at the door. Ceramic floors and brand new vinyl plank flooring throughout. Freshly painted in neutral colours. Includes one owned underground parking space and two owned storage lockers. (id:66779)
Rooms
| Kitchen | Flat | — |
| Living room | Flat | — |
| Dining room | Flat | — |
| Primary Bedroom | Flat | — |
| Bedroom 2 | Flat | — |
| Bedroom 3 | Flat | — |
| Den | Flat | — |
Details
- View
- City view
- Cooling
- Central air conditioning
- Heating
- Forced air, Natural gas
- List aor
- Toronto
- Basement
- None
- Flooring
- Ceramic, Vinyl
- Appliances
- Washer, Refrigerator, Hot Tub, Dishwasher, Stove, Range, Oven, Dryer, Microwave, Garage door opener remote(s)
- Directions
- Cross Streets: Dufferin and Lawrence. ** Directions: Lawrence Ave to Via Bagnato.
- Fireplace
- No
- Lot features
- Carpet Free
- Pool features
- Indoor pool, Outdoor pool
- Structure type
- Apartment
- Association fee
- 890.27
- Association name
- DUKA Property Management 416-787-7673
- Parking features
- Garage, Underground
- Tax annual amount
- 4,212.54
- Building features
- Storage - Locker, Exercise Centre, Party Room, Security/Concierge, Visitor Parking
- Exterior features
- Concrete, Brick
- Community features
- Pets Allowed With Restrictions
- Foundation details
- Concrete
- Bedrooms above grade
- 3
- Bedrooms below grade
- 1
- Property attached
- Yes
- Association fee includes
- Common Area Maintenance, Heat, Water, Insurance, Parking
- Association fee frequency
- Monthly
More in Toronto

The trademarks REALTOR®, REALTORS®, and the REALTOR® logo are controlled by The Canadian Real Estate Association (CREA) and identify real estate professionals who are members of CREA. The trademarks MLS®, Multiple Listing Service® and the associated logos are owned by CREA and identify the quality of services provided by real estate professionals who are members of CREA. Listing data is provided by the REALTOR.ca Data Distribution Facility (DDF®) and is deemed reliable but is not guaranteed accurate by CREA.