 1 / 19
728W - 3 CONCORD CITYPLACE WAY
Toronto (Waterfront Communities), Ontario, M5V0X4
Price on request
Bedrooms
2
Bathrooms
2
Parking
0
About this property
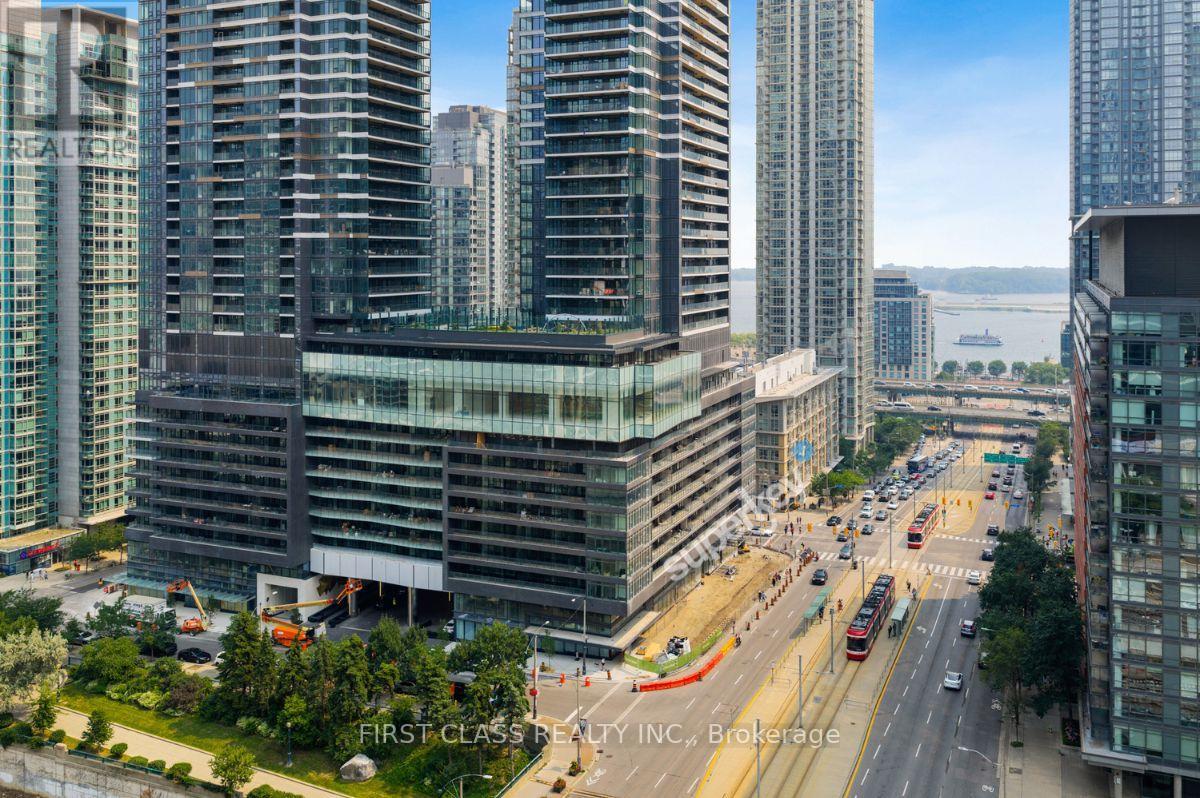
Welcome To Toronto's Concord Canada House In The Most Vibrant Downtown Community! This Extremely Spacious And Thoughtfully Designed 2-Bedroom, 2-Bathroom Suite Features 818 Sq.Ft. Of Interior Living Space Plus An Impressively Wide, 138 Sq.Ft. West-Facing Terrace Complete With Balcony Heaters! Perfect For Extending Your Outdoor Enjoyment Well Into The Winter Months. The Functional Split-Bedroom Layout Offers Excellent Privacy, Ideal For Professionals, Roommates, Or Anyone Needing A Dedicated Home Office Space. The Open-Concept Kitchen With Miele Appliances, Dining, And Living Area Is Perfect For Entertaining, While Floor-To-Ceiling Windows Bring In Beautiful Natural Light And West Exposure. The Primary Bedroom Features A Private Ensuite 4-Piece Bath And Double His/Hers Closets With Built-In Closet Organizers. The Expansive Terrace Creates A Seamless Indoor-Outdoor Living Experience Rarely Found Downtown. Residents Enjoy Access To Canada House Luxury Amenities. Located Steps To Rogers Centre, The Well, Canoe Landing Park, Lake Ontario/Waterfront, Dog Parks, Groceries, Restaurants, Cafes, Transit, And Toronto's Vibrant Entertainment District, This Location Offers Exceptional Convenience And Lifestyle Right At Your Doorstep. (id:66779)
Details
- Cooling
- Central air conditioning
- Heating
- Forced air, Natural gas
- List aor
- Toronto
- Basement
- None
- Appliances
- Washer, Range, Dryer, Oven - Built-In
- Directions
- Spadina and Bremner
- Fireplace
- No
- Lot features
- Balcony, Carpet Free, In suite Laundry
- Structure type
- Apartment
- Association name
- Icon Property Management
- Parking features
- Garage, Underground
- Building features
- Storage - Locker, Party Room, Security/Concierge
- Exterior features
- Concrete
- Security features
- Security guard, Smoke Detectors
- Community features
- Pets Allowed With Restrictions
- Bedrooms above grade
- 2
- Property attached
- Yes
More in Toronto




The trademarks REALTOR®, REALTORS®, and the REALTOR® logo are controlled by The Canadian Real Estate Association (CREA) and identify real estate professionals who are members of CREA. The trademarks MLS®, Multiple Listing Service® and the associated logos are owned by CREA and identify the quality of services provided by real estate professionals who are members of CREA. Listing data is provided by the REALTOR.ca Data Distribution Facility (DDF®) and is deemed reliable but is not guaranteed accurate by CREA.