 1 / 25
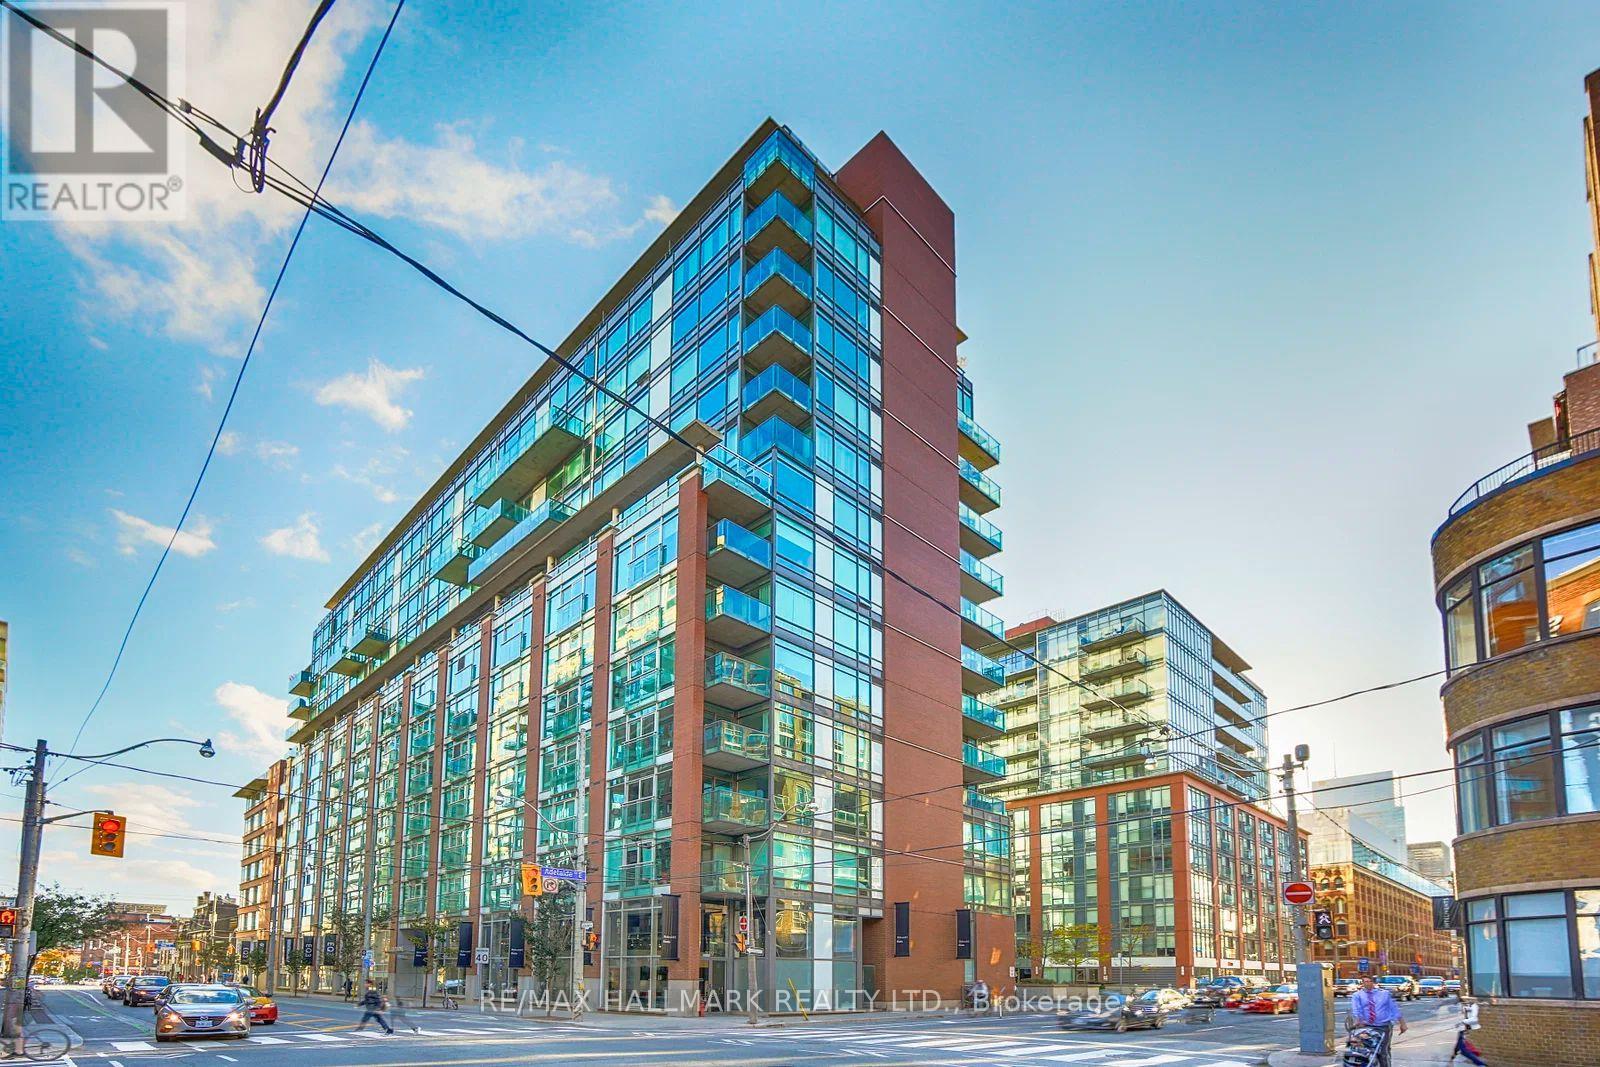
728 - 333 ADELAIDE STREET E
Toronto (Moss Park), Ontario, M5A4T4
$525,000
Bedrooms
1
Bathrooms
1
Parking
1
About this property
Welcome to Suite 728 at 333 Adelaide Street East-a spacious 738 sq. ft. 1-bedroom, 1-bathroom condo in the sought-after Mozo building, ideally located in the heart of Toronto's vibrant St. Lawrence neighbourhood. Featuring brand new flooring throughout and a thoughtfully designed open-concept layout, this suite offers comfortable, functional living with generous principal rooms rarely found in today's one-bedroom condos. Complete with a coveted parking space-a rare find downtown at this price point-this home delivers exceptional value for first-time buyers, professionals, or investors. Enjoy a bright living space with south-facing exposure overlooking King East, filling the home with natural light throughout the day. Whether you're working from home, entertaining, or simply unwinding, this well-proportioned suite offers the perfect blend of style and practicality. Residents of the Mozo enjoy an impressive selection of amenities, including a 24-hour concierge, fitness centre, sauna, party room and visitor parking. Located just steps from St. Lawrence Market, the Distillery District, King East's acclaimed restaurants and cafés, the Financial District, waterfront trails, and convenient transit, this is an exceptional opportunity to enjoy one of downtown Toronto's most walkable and desirable neighbourhoods. (id:66779)
Details
- Cooling
- Central air conditioning
- Heating
- Forced air, Natural gas
- List aor
- Toronto
- Tax year
- 2,025
- Basement
- None
- Appliances
- Washer, Refrigerator, Stove, Dryer, Microwave, Window Coverings
- Directions
- Adelaide St E & Sherbourne St
- Fireplace
- No
- Lot features
- Carpet Free
- Structure type
- Apartment
- Association fee
- 618.62
- Association name
- Del Property Management
- Parking features
- Garage, Underground
- Tax annual amount
- 3,222.71
- Building features
- Exercise Centre, Party Room, Sauna, Security/Concierge, Visitor Parking
- Exterior features
- Brick
- Community features
- Pets Allowed With Restrictions
- Architectural style
- Loft
- Bedrooms above grade
- 1
- Property attached
- Yes
- Association fee includes
- Common Area Maintenance, Heat, Water, Insurance, Parking
- Association fee frequency
- Monthly
More in Toronto




The trademarks REALTOR®, REALTORS®, and the REALTOR® logo are controlled by The Canadian Real Estate Association (CREA) and identify real estate professionals who are members of CREA. The trademarks MLS®, Multiple Listing Service® and the associated logos are owned by CREA and identify the quality of services provided by real estate professionals who are members of CREA. Listing data is provided by the REALTOR.ca Data Distribution Facility (DDF®) and is deemed reliable but is not guaranteed accurate by CREA.