 1 / 25
7279 VERNOR DRIVE
Mississauga (Malton), Ontario, L4T2P5
$1,099,990
Bedrooms
3
Bathrooms
2
Parking
6
About this property
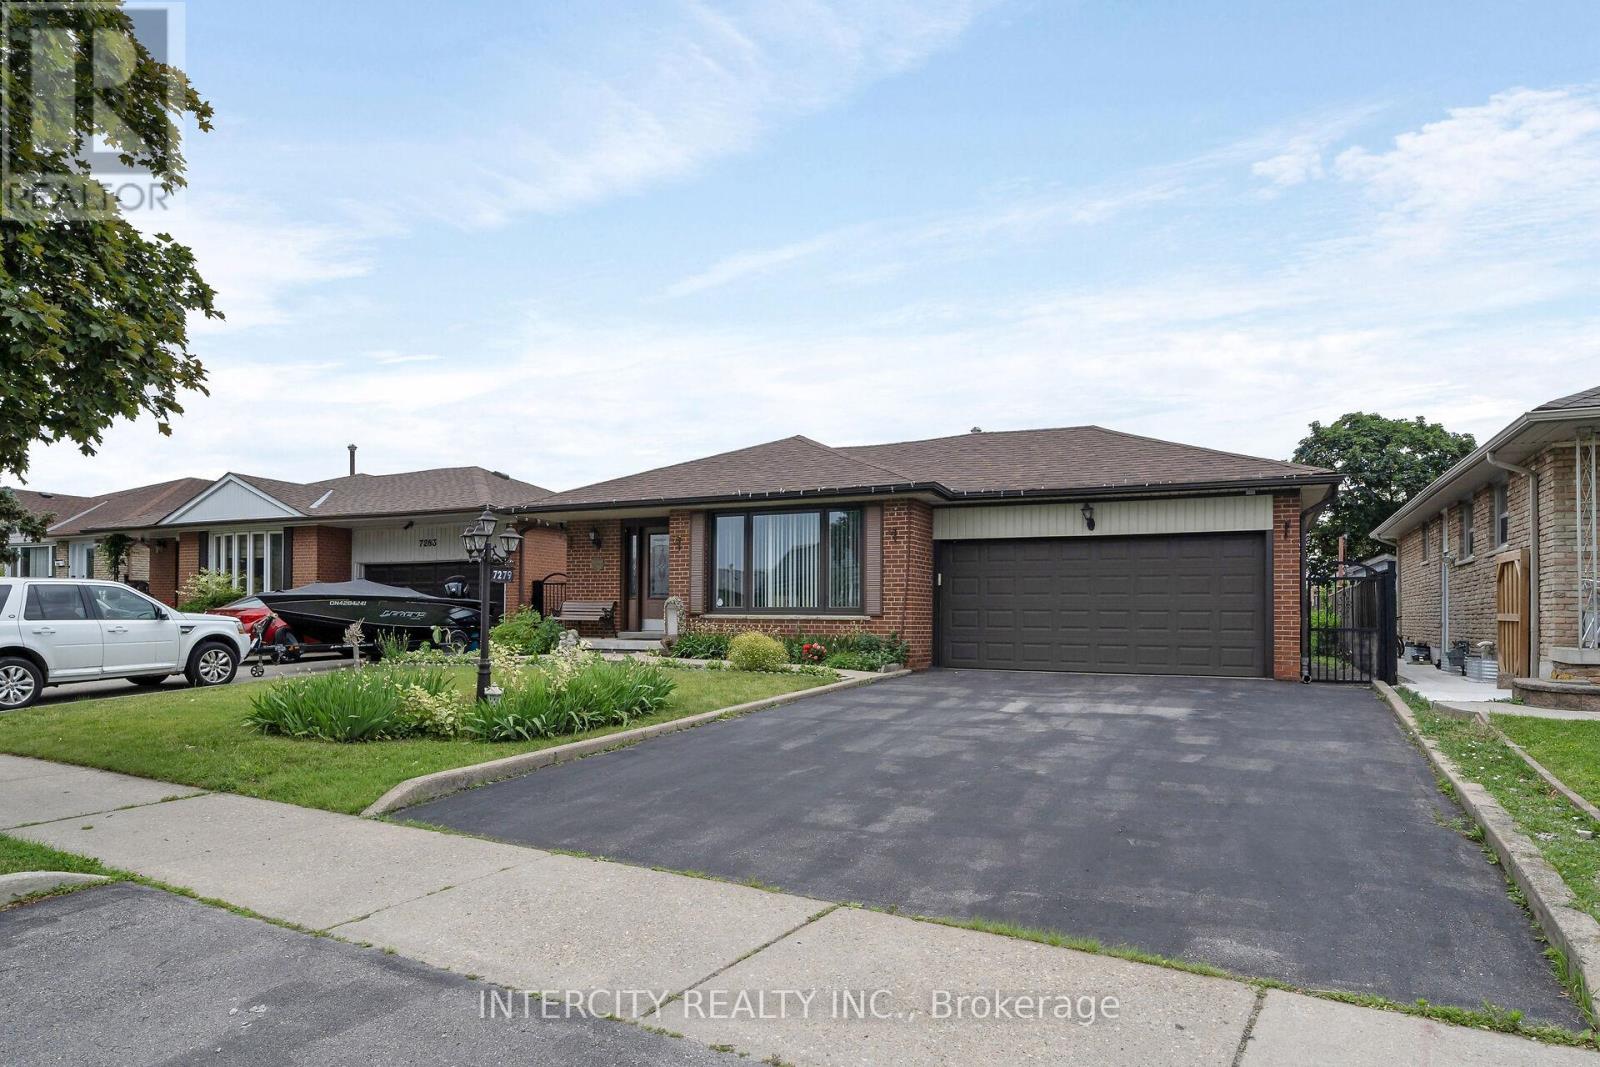
Welcome to this beautifully maintained detached 4-level backsplit, offering a versatile layout with plenty of space for growing families, multi-generational living, or those who love to entertain. This bright and inviting home features spacious principal rooms, large windows that fill the home with natural light, and a functional floor plan designed for comfortable everyday living. The main level boasts an open and welcoming living and dining area, and well-appointed kitchen. The upper level features generously sized bedrooms and a full bathroom, The family room had previously been used as an additional bedroom. The lower levels provide additional living space, ideal for a family room, home office, recreation area, or guest suite, with excellent potential for an in-law setup. Step outside to enjoy a private backyard, perfect for summer barbecues, gardening, or relaxing with family and friends. Complete with a private driveway and attached garage, this home is conveniently located close to parks, schools, shopping, transit, and major highways. A fantastic opportunity to own a spacious home in a desirable family-friendly neighbourhood. Pride of ownership really shows in this home and has great curb appeal with it's manicured lawn and charming front porch. (id:66779)
Rooms
| Eating area | Main level | — |
| Utility room | Basement | — |
| Kitchen | Main level | — |
| Living room | Main level | — |
| Dining room | Main level | — |
| Primary Bedroom | Second level | — |
| Bedroom | Second level | — |
| Bedroom | Third level | — |
| Family room | Third level | — |
| Kitchen | Basement | — |
| Recreational, Games room | Basement | — |
Details
- Sewer
- Sanitary sewer
- Cooling
- Central air conditioning
- Heating
- Forced air, Natural gas
- List aor
- Toronto
- Basement
- Finished, N/A
- Flooring
- Hardwood, Laminate, Ceramic
- Appliances
- Washer, Dishwasher, Dryer, Two stoves, Two Refrigerators
- Directions
- Goreway/Derry
- Fireplace
- No
- Lot features
- Carpet Free
- Water source
- Municipal water
- Structure type
- House
- Parking features
- Garage
- Tax annual amount
- 5,711.48
- Exterior features
- Brick
- Foundation details
- Concrete
- Lot size dimensions
- 50 x 129.8 FT
- Bedrooms above grade
- 3
- Property attached
- No
More in Mississauga




The trademarks REALTOR®, REALTORS®, and the REALTOR® logo are controlled by The Canadian Real Estate Association (CREA) and identify real estate professionals who are members of CREA. The trademarks MLS®, Multiple Listing Service® and the associated logos are owned by CREA and identify the quality of services provided by real estate professionals who are members of CREA. Listing data is provided by the REALTOR.ca Data Distribution Facility (DDF®) and is deemed reliable but is not guaranteed accurate by CREA.