 1 / 25
727 - 10 CAPREOL COURT
Toronto (Waterfront Communities), Ontario, M5V4B3
$669,000
Bedrooms
2
Bathrooms
2
Parking
1
About this property
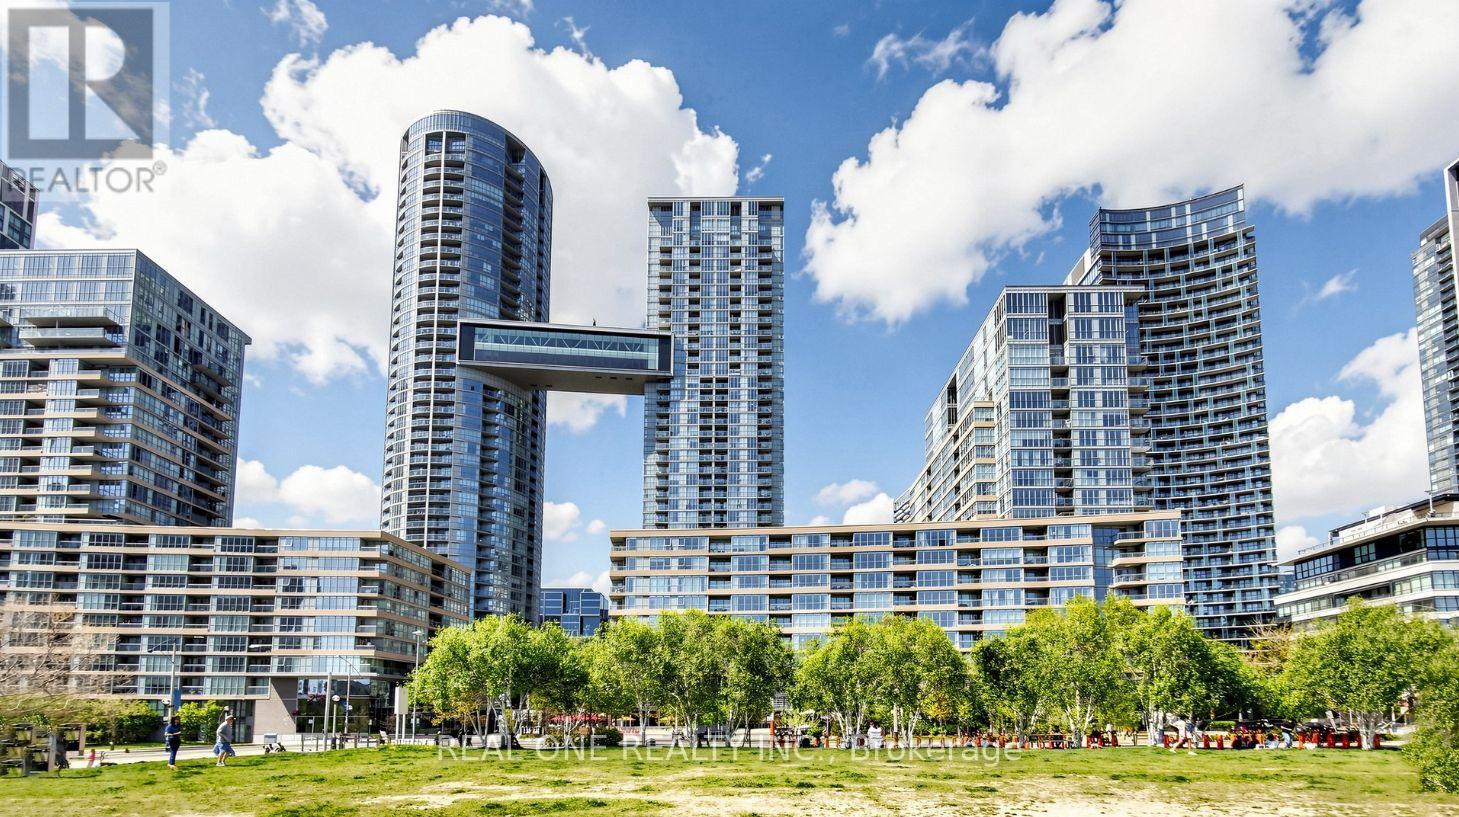
Cityplace Parade 1 - Bright & Spacious 2 Bdrm Unit W/ 2 Full Bathrooms in the Vibrant Heart of Toronto Downtown* Facing Quiet Courtyards* Huge Master Bdrm W/ Ensuite Bathroom* Fresh Painting & Brand New Flooring in the Bedrooms* Both bedrooms offer ample space for relaxation or remote work* One Locker & One Parking Space make city living with incredibly convenient* The open Balcony is perfect for enjoying your morning coffee or unwinding after a busy day while soaking in the urban skyline* 24Hr Concierge, Amazing Amenities - Swimming Pool, Gym, Billiards, Yoga Room, Pet Spa, Onsite Spa *Walking Distance To Ttc, Rogers Cntre, Cn Tower,& All Other Urban Conveniences* Everything you need is right at your doorstep, Excellent Walk & Transit Scores. (id:66779)
Rooms
| Kitchen | Flat | — |
| Primary Bedroom | Flat | — |
| Dining room | Flat | — |
| Bedroom 2 | Flat | — |
| Living room | Flat | — |
Details
- Cooling
- Central air conditioning
- Heating
- Forced air, Natural gas
- List aor
- Toronto
- Basement
- None
- Flooring
- Hardwood
- Appliances
- Washer, Refrigerator, Dishwasher, Stove, Dryer, Microwave, Hood Fan, Window Coverings
- Directions
- Cross Streets: Spadina & Fort York. ** Directions: Spadina & Front.
- Fireplace
- No
- Lot features
- Balcony, Carpet Free, In suite Laundry
- Pool features
- Indoor pool
- Structure type
- Apartment
- Association fee
- 830.78
- Association name
- Elite Property Management
- Parking features
- Garage, Underground
- Tax annual amount
- 3,408.47
- Building features
- Storage - Locker, Exercise Centre, Security/Concierge
- Exterior features
- Concrete
- Community features
- Pets Allowed With Restrictions
- Bedrooms above grade
- 2
- Property attached
- Yes
- Association fee includes
- Common Area Maintenance, Heat, Water, Insurance, Parking
- Association fee frequency
- Monthly
More in Toronto




The trademarks REALTOR®, REALTORS®, and the REALTOR® logo are controlled by The Canadian Real Estate Association (CREA) and identify real estate professionals who are members of CREA. The trademarks MLS®, Multiple Listing Service® and the associated logos are owned by CREA and identify the quality of services provided by real estate professionals who are members of CREA. Listing data is provided by the REALTOR.ca Data Distribution Facility (DDF®) and is deemed reliable but is not guaranteed accurate by CREA.