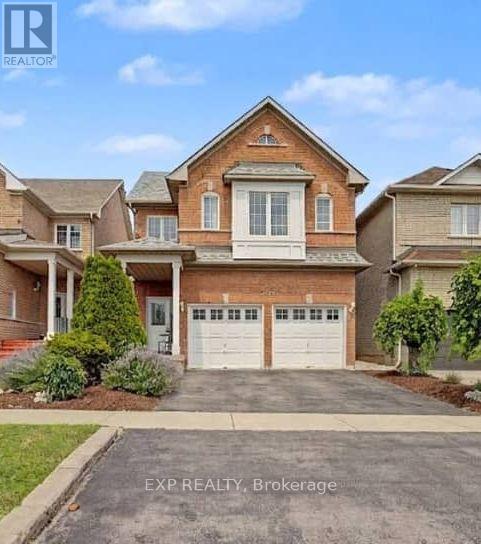
 1 / 25
7269 LANTERN FLY HOLLOW
Mississauga (Meadowvale Village), Ontario, L5W1K2
$1,050,000
Bedrooms
5
Bathrooms
4
Parking
4
About this property
Welcome to 7269 Lantern Fly Hollow in the highly sought-after Meadowvale Village community of Mississauga. This well-maintained 2-storey detached home features a valuable legal basement apartment with a separate entrance, offering excellent flexibility for extended family living or potential rental income. The main level features hardwood flooring, a spacious living room, a family room with a cozy gas fireplace, and a bright kitchen with ceramic backsplash and breakfast area, providing ample space for everyday living and entertaining. The second level offers 4 spacious bedrooms and 2 full bathrooms. The primary bedroom includes a private ensuite bathroom and walk-in closet, while another bedroom also features a walk-in closet. A second-floor laundry area adds everyday convenience. The legal basement apartment includes a separate entrance, 1 bedroom, a full bathroom, kitchen, living and dining area, and its own laundry, making it ideal for extended family or potential rental income. Additional features include generously sized principal rooms, an attached double-car garage with a private driveway, and a Level 2 EV charger. Situated in one of Mississauga's most established family-oriented neighbourhoods, Meadowvale Village is known for its distinctive homes, excellent schools, parks, walking trails, and convenient access to major employment centres. Families will appreciate nearby French Immersion, Montessori, International Baccalaureate, and Gifted programs, along with easy access to Highways 401 and 407 and Toronto Pearson International Airport. Enjoy being just a 10-minute walk to Meadowvale Conservation Area, featuring scenic nature trails, the Credit River, picnic and BBQ areas, and beautiful green space for year-round outdoor enjoyment. An excellent opportunity to own a spacious 4 + 1 bedroom, 3 + 1 bathroom family home with the added value of a legal basement apartment in one of Mississauga's most desirable communities. (id:66779)
Details
- Sewer
- Sanitary sewer
- Cooling
- Central air conditioning
- Heating
- Forced air, Natural gas
- List aor
- Toronto
- Stories
- 2
- Basement
- Apartment in basement, Separate entrance, N/A, N/A
- Appliances
- Refrigerator, Dishwasher, Stove
- Directions
- Derry/Mavis
- Fireplace
- Yes
- Water source
- Municipal water
- Structure type
- House
- Parking features
- Attached Garage, Garage
- Tax annual amount
- 7,604.43
- Exterior features
- Brick
- Foundation details
- Concrete
- Lot size dimensions
- 31.5 x 108.3 FT
- Bedrooms above grade
- 4
- Bedrooms below grade
- 1
- Property attached
- No
More in Mississauga




The trademarks REALTOR®, REALTORS®, and the REALTOR® logo are controlled by The Canadian Real Estate Association (CREA) and identify real estate professionals who are members of CREA. The trademarks MLS®, Multiple Listing Service® and the associated logos are owned by CREA and identify the quality of services provided by real estate professionals who are members of CREA. Listing data is provided by the REALTOR.ca Data Distribution Facility (DDF®) and is deemed reliable but is not guaranteed accurate by CREA.