 1 / 8
1 / 8726 WEST 5TH Street Unit# 2
Hamilton, Ontario, L9C3R4
Price on request
Bedrooms
1
Bathrooms
1
Living area
650 square feet
Parking
1
Year built
1969
About this property
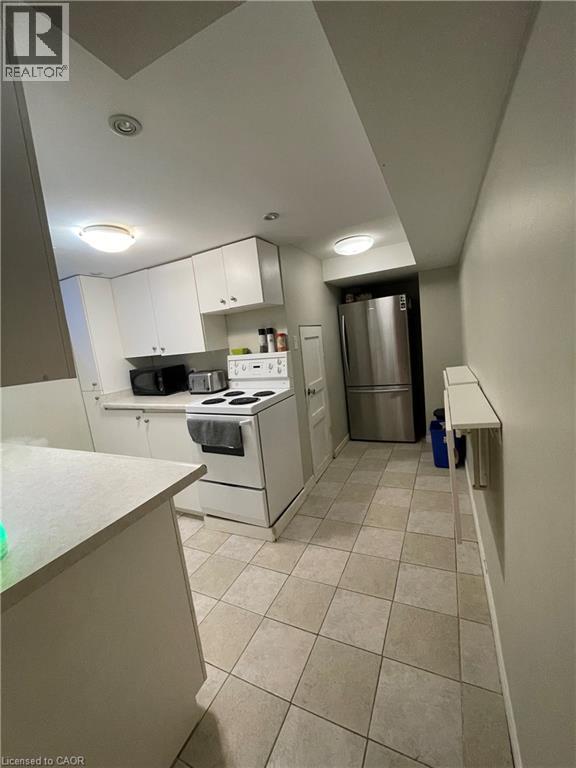
Spacious 1-Bedroom Lower-Level Unit – West Mountain – All-Inclusive Enjoy comfortable living in this spacious 1-bedroom lower-level unit in a detached home, ideally located in the desirable West Mountain neighbourhood. Just minutes from Limeridge Mall, The LINC, shopping, restaurants, and other everyday amenities. Features include: Large open-concept living area with plenty of space for a living room/dining room combination or a home office Modern plank flooring and pot lights throughout the main living space Bright 4-piece bathroom with a tub/shower combination Convenient in-suite laundry Ample storage space Parking included Access to the backyard to enjoy the warmer months. All Utilities Included Don't miss this great opportunity to live in a quiet, convenient West Mountain location. Contact us today to schedule a viewing! (id:66779)
Rooms
| 4pc Bathroom | Main level | — |
| Laundry room | Main level | — |
| Bedroom | Main level | 10'2'' x 11'3'' |
| Living room | Main level | 11'0'' x 19'0'' |
| Kitchen | Main level | 4'0'' x 11'0'' |
Details
- Sewer
- Municipal sewage system
- Cooling
- Central air conditioning
- Heating
- Forced air
- List aor
- Cornerstone
- Stories
- 1
- Basement
- None
- Year built
- 1,969
- Appliances
- Washer, Refrigerator, Dishwasher, Stove, Dryer
- Directions
- Stonechurch Road to West 5th
- Fireplace
- No
- Water source
- Municipal water
- Structure type
- Apartment
- Exterior features
- Brick
- Zoning description
- C
- Architectural style
- Other
- Bedrooms above grade
- 1
- Bedrooms below grade
- 0
- Property attached
- Yes
- Above grade finished area
- 650
More in Hamilton




The trademarks REALTOR®, REALTORS®, and the REALTOR® logo are controlled by The Canadian Real Estate Association (CREA) and identify real estate professionals who are members of CREA. The trademarks MLS®, Multiple Listing Service® and the associated logos are owned by CREA and identify the quality of services provided by real estate professionals who are members of CREA. Listing data is provided by the REALTOR.ca Data Distribution Facility (DDF®) and is deemed reliable but is not guaranteed accurate by CREA.