 1 / 25
725 - 91 MONTCLAIR AVENUE
Toronto (Forest Hill South), Ontario, M5P0B1
Price on request
Bedrooms
2
Bathrooms
2
Parking
0
About this property
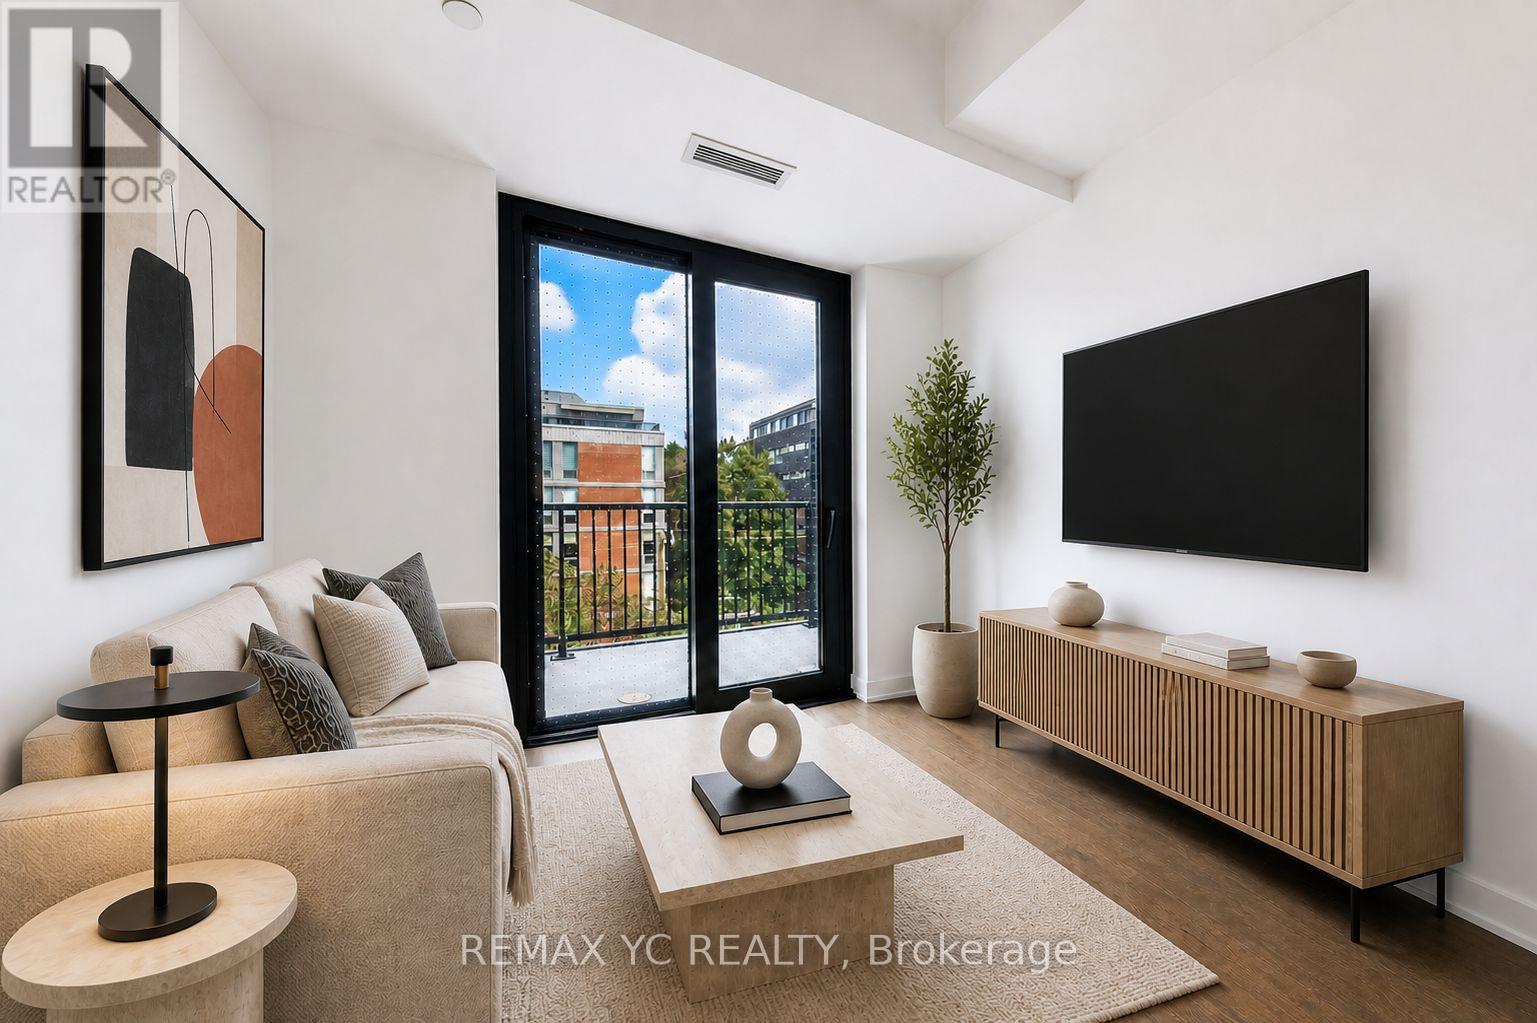
**Rogers Internet Included! 2 min walk to St. Clair W. Subway Station's Heath St. Entrance** Efficiently designed 1 + Den **2 Full Baths**. Den w/ sliding door is ideal as a 2nd bedroom or home office. 9ft ceilings & engineered hardwood flooring throughout, an Irpinia-designed kitchen, premium integrated Miele appliances & elegant stone countertops. Residents enjoy an exceptional collection of amenities, including 24-hour concierge, fitness and yoga studios, co-working spaces, indoor and outdoor lounges, a wellness spa with sauna and steam room, children's play areas, and visitor parking. Just a few steps to the Cedarvale Park & its trails, the quiet Heath Street entrance to St. Clair West Subway Station makes everyday commute a pleasant stroll. Walk to the Forest Hill Village and enjoy rows of cafes, restaurants, boutique shops and grocery stores. Loblaws w/ built-in St. Clair West Station provides maximum convenience of shopping as you commute back home. A rare opportunity to enjoy contemporary luxury in Forest Hill South, one of Toronto's most prestigious and established neighbourhoods. Within catchment of the outstanding Holy Rosary Catholic School, Forest Hill Junior and Senior Public School & Forest Hill Collegiate Institute all with great ranking and scores. (id:66779)
Rooms
| Living room | Flat | — |
| Dining room | Flat | — |
| Kitchen | Flat | — |
| Primary Bedroom | Flat | — |
| Den | Flat | — |
Details
- View
- View
- Cooling
- Central air conditioning
- Heating
- Forced air, Natural gas
- List aor
- Toronto
- Basement
- None
- Flooring
- Hardwood
- Appliances
- Washer, Refrigerator, Sauna, Dishwasher, Oven, Dryer, Microwave, Cooktop, Hood Fan, Window Coverings
- Directions
- St. Clair Ave. W. & Spadina Rd.
- Fireplace
- No
- Lot features
- Balcony, Carpet Free
- Structure type
- Apartment
- Association name
- Melbourne Property Management 416-546-2126
- Parking features
- No Garage
- Building features
- Exercise Centre, Party Room, Security/Concierge, Visitor Parking
- Exterior features
- Concrete
- Community features
- Pets Allowed With Restrictions
- Bedrooms above grade
- 1
- Bedrooms below grade
- 1
- Property attached
- Yes
More in Toronto




The trademarks REALTOR®, REALTORS®, and the REALTOR® logo are controlled by The Canadian Real Estate Association (CREA) and identify real estate professionals who are members of CREA. The trademarks MLS®, Multiple Listing Service® and the associated logos are owned by CREA and identify the quality of services provided by real estate professionals who are members of CREA. Listing data is provided by the REALTOR.ca Data Distribution Facility (DDF®) and is deemed reliable but is not guaranteed accurate by CREA.