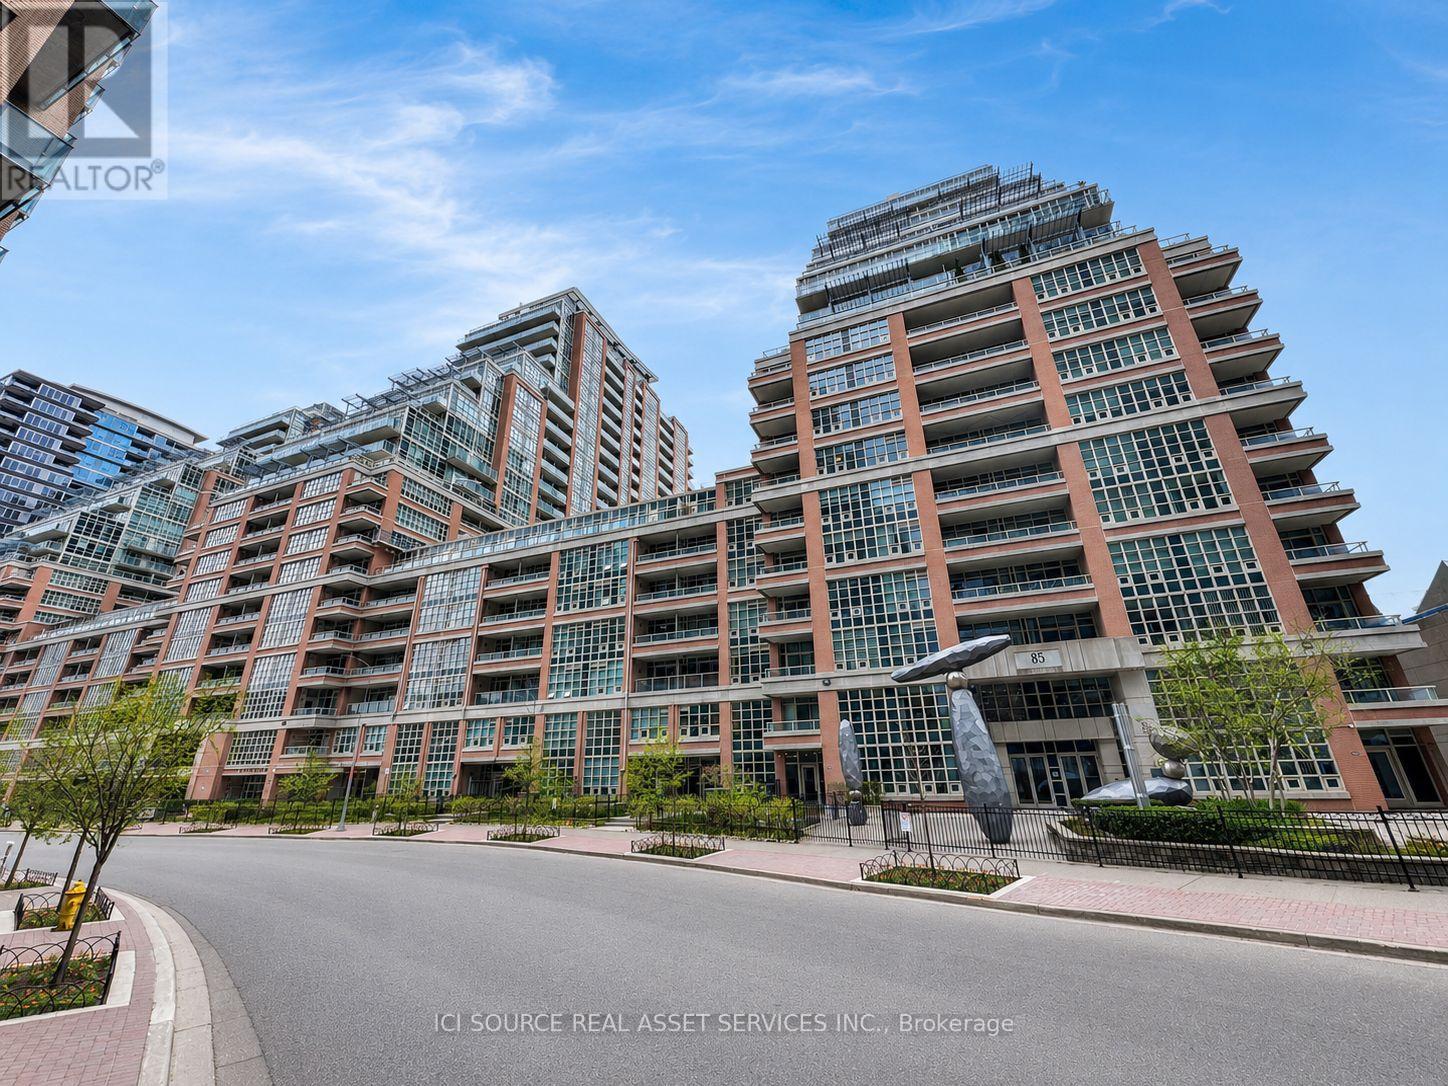
 1 / 25
725 - 85 EAST LIBERTY STREET
Toronto (Niagara), Ontario, M6K3R4
$769,000
Bedrooms
2
Bathrooms
2
Parking
1
About this property
Oversized 1 Bedroom + Den, 2 Full Bathroom suite in the heart of Liberty Village, offering approximately 927 sq. ft. of interior living space plus a rare 147 sq. ft. private terrace. This spacious and functional layout has been previously used in a 2-bedroom-style configuration, with the large den enclosed by a barn door, making it ideal as a guest room, office, nursery, or second sleeping area. The unit features an open-concept living and dining area, a modern kitchen, generous room sizes, and two full bathrooms - a rare feature for a 1+Den. Enjoy the convenience of parking and locker included, plus access to building amenities in one of Toronto's most vibrant neighbourhoods. Steps to shops, restaurants, cafes, grocery stores, parks, transit, Exhibition GO, the waterfront, and everything Liberty Village has to offer. A rare opportunity to own a large, flexible suite with exceptional indoor and outdoor space in a prime downtown location.*For Additional Property Details Click The Brochure Icon Below* (id:66779)
Rooms
| Living room | Main level | — |
| Bedroom | Main level | — |
| Den | Main level | — |
Details
- Cooling
- Central air conditioning
- Heating
- Forced air, Natural gas
- List aor
- Toronto
- Tax year
- 2,025
- Basement
- None
- Directions
- Cross Streets: Strachan and King. ** Directions: Liberty Village.
- Fireplace
- No
- Pool features
- Indoor pool
- Structure type
- Apartment
- Association fee
- 817.94
- Association name
- TSCC 2322 - Liberty Lakeview Towers
- Parking features
- Garage, Underground
- Tax annual amount
- 3,574.38
- Building features
- Storage - Locker, Exercise Centre, Recreation Centre, Security/Concierge
- Exterior features
- Concrete
- Security features
- Security guard
- Community features
- Pets Allowed With Restrictions
- Bedrooms above grade
- 1
- Bedrooms below grade
- 1
- Property attached
- Yes
- Association fee includes
- Common Area Maintenance, Heat, Water, Insurance, Parking
- Association fee frequency
- Monthly
More in Toronto




The trademarks REALTOR®, REALTORS®, and the REALTOR® logo are controlled by The Canadian Real Estate Association (CREA) and identify real estate professionals who are members of CREA. The trademarks MLS®, Multiple Listing Service® and the associated logos are owned by CREA and identify the quality of services provided by real estate professionals who are members of CREA. Listing data is provided by the REALTOR.ca Data Distribution Facility (DDF®) and is deemed reliable but is not guaranteed accurate by CREA.