 1 / 25
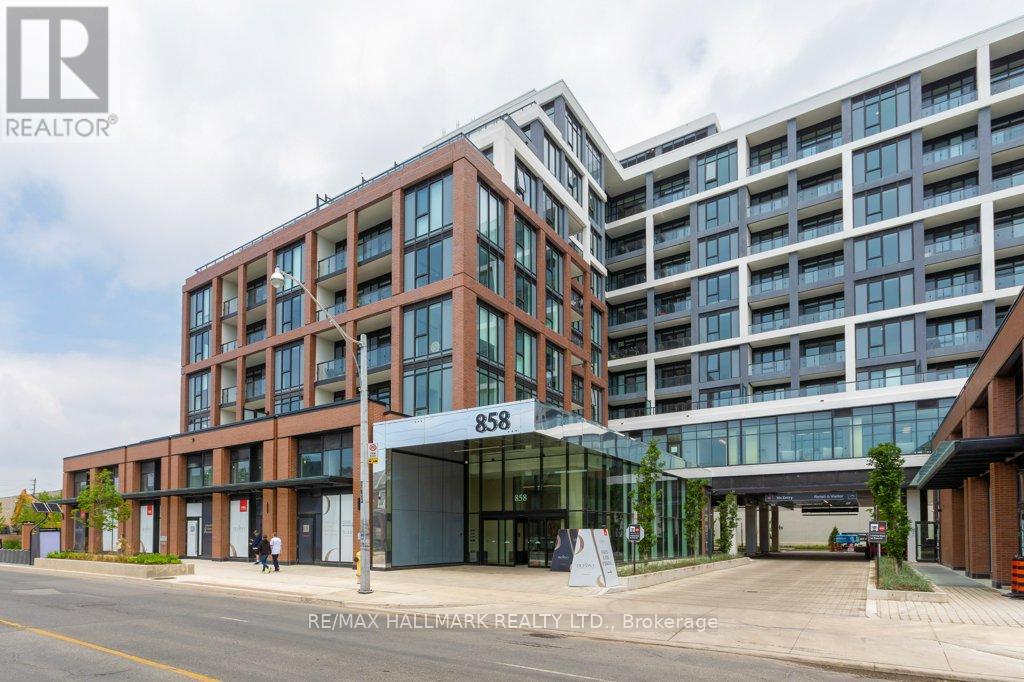
722 - 858 DUPONT STREET
Toronto (Dovercourt-Wallace Emerson-Junction), Ontario, M6G0C1
Price on request
Bedrooms
2
Bathrooms
2
Parking
0
About this property
Welcome to Suite 722 at 858 Dupont Street--a brand-new, north-facing 1+1 bedroom, 2 bath residence offering over 670 sq. ft. of thoughtfully-designed living space in one of Toronto's newest Tridel communities. Enjoy the well-laid out floor plan, airy balcony and ultra-spacious primary bedroom. The large den is ideal for a 2nd bedroom or home office or guest space, while the open-concept layout, premium finishes, and floor-to-ceiling windows create a bright, sophisticated atmosphere. Residents enjoy access to over 16,000 sq. ft. of exceptional resort-inspired amenities, including an outdoor pool, BBQ terraces, fireside lounges, state-of-the-art fitness centre, yoga studio, sauna and steam rooms, as well as beautifully designed social and recreation spaces. Perfectly situated in the heart of the Annex/Dupont neighbourhood, you're surrounded by trendy cafés, acclaimed restaurants, boutique shopping, and everyday conveniences, with subway and transit just steps away for effortless commuting. Experience luxury, comfort, and unbeatable urban convenience in this exceptional lease opportunity. Available for $2,600 per month plus utilities. Simply a fabulous place to call home! (id:66779)
Rooms
| Living room | Flat | — |
| Dining room | Flat | — |
| Kitchen | Flat | — |
| Den | Flat | — |
| Bedroom | Flat | — |
Details
- Cooling
- Central air conditioning
- Heating
- Forced air, Natural gas
- List aor
- Toronto
- Basement
- None
- Directions
- Cross Streets: Dupont St/Ossington Ave. ** Directions: Dupont & Ossington.
- Fireplace
- No
- Lot features
- Balcony
- Structure type
- Apartment
- Association name
- Del Propert Management
- Parking features
- No Garage
- Exterior features
- Concrete
- Community features
- Pets Allowed With Restrictions
- Bedrooms above grade
- 1
- Bedrooms below grade
- 1
- Property attached
- Yes
More in Toronto




The trademarks REALTOR®, REALTORS®, and the REALTOR® logo are controlled by The Canadian Real Estate Association (CREA) and identify real estate professionals who are members of CREA. The trademarks MLS®, Multiple Listing Service® and the associated logos are owned by CREA and identify the quality of services provided by real estate professionals who are members of CREA. Listing data is provided by the REALTOR.ca Data Distribution Facility (DDF®) and is deemed reliable but is not guaranteed accurate by CREA.