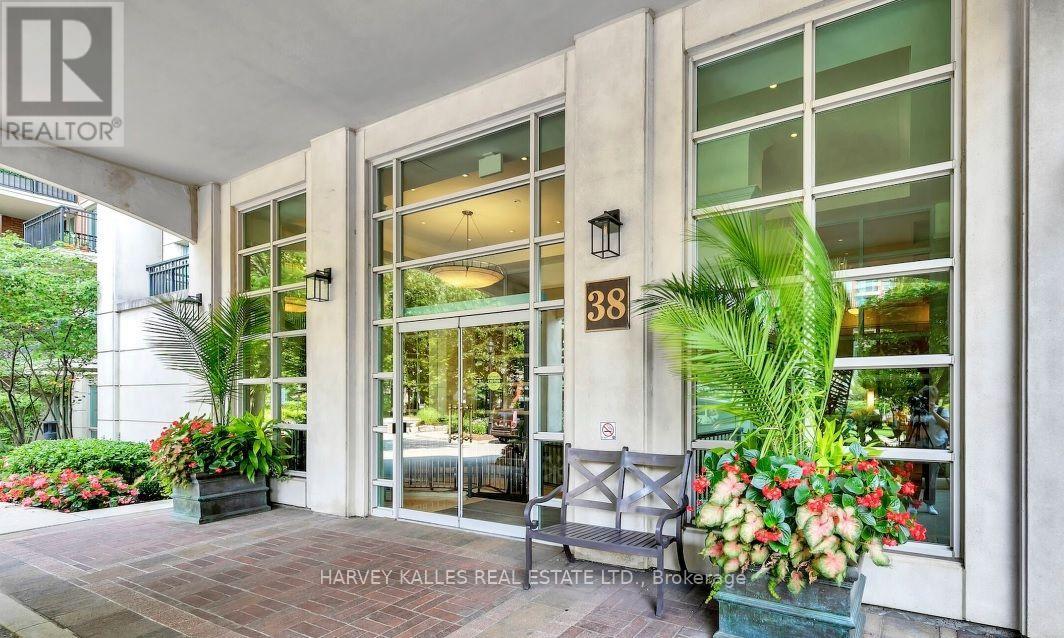
 1 / 16
722 - 38 WILLIAM CARSON CRESCENT
Toronto (St. Andrew-Windfields), Ontario, M2P2A1
Price on request
Bedrooms
3
Bathrooms
2
Parking
1
About this property
Welcome to Hillside, ideally located at Yonge and York Mills. This spacious west facing 2 plus 1 bedroom, 2 bathroom suite offers just over 1,000 sq. ft. of well designed living space in a highly sought after neighbourhood. The functional layout features generous principal rooms, a versatile den ideal for a home office or additional living space, and plenty of natural light from its desirable west exposure. A rare offering with 2 parking spaces and 2 lockers, providing exceptional storage and convenience. Residents enjoy excellent building amenities including concierge service, a well equipped gym and visitor parking. Ideally situated close to York Mills subway station, shops, restaurants, parks and everyday conveniences, with easy access to Highway 401. An outstanding opportunity for those seeking space, convenience and a prime Yonge and York Mills location. (id:66779)
Rooms
| Living room | Main level | — |
| Dining room | Main level | — |
| Kitchen | Main level | — |
| Primary Bedroom | Main level | — |
| Bedroom 2 | Main level | — |
| Den | Main level | — |
Details
- Cooling
- Central air conditioning
- Heating
- Forced air, Natural gas
- List aor
- Toronto
- Basement
- None
- Flooring
- Laminate
- Directions
- Cross Streets: Yonge & York Mills. ** Directions: West side of Yonge & North of York Mills.
- Fireplace
- No
- Lot features
- Balcony, Carpet Free
- Structure type
- Apartment
- Association name
- First Servivce
- Parking features
- Garage, Underground
- Building features
- Storage - Locker
- Exterior features
- Concrete, Brick
- Community features
- Pets Allowed With Restrictions
- Bedrooms above grade
- 2
- Bedrooms below grade
- 1
- Property attached
- Yes
More in Toronto




The trademarks REALTOR®, REALTORS®, and the REALTOR® logo are controlled by The Canadian Real Estate Association (CREA) and identify real estate professionals who are members of CREA. The trademarks MLS®, Multiple Listing Service® and the associated logos are owned by CREA and identify the quality of services provided by real estate professionals who are members of CREA. Listing data is provided by the REALTOR.ca Data Distribution Facility (DDF®) and is deemed reliable but is not guaranteed accurate by CREA.